


$574,910
$554,730
3.6%For more information regarding the value of a property, please contact us for a free consultation.
1582 76th ST W Inver Grove Heights, MN 55077
4 Beds
3 Baths
2,046 SqFt
Key Details
Sold Price $574,910
Property Type Single Family Home
Sub Type Single Family
Listing Status Sold
Purchase Type For Sale
Square Footage 2,046 sqft
Price per Sqft $280
Subdivision Peltier Reserve
MLS Listing ID 6608535
Sold Date 03/26/26
Bedrooms 4
Full Baths 2
Half Baths 1
HOA Fees $50/mo
Year Built 2024
Annual Tax Amount $1,746
Tax Year 2024
Contingent None
Lot Size 6,969 Sqft
Lot Dimensions 36x189x36x192
Property Sub-Type Single Family
Property Description
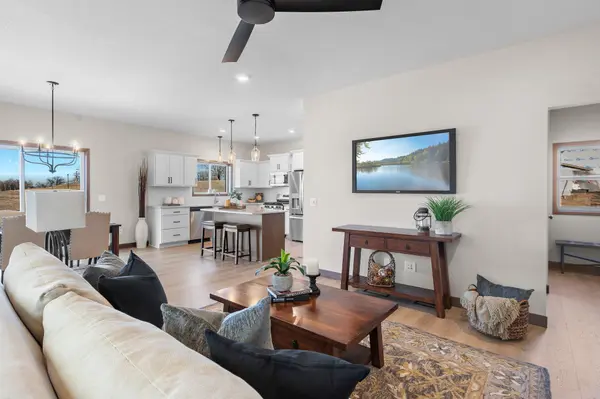
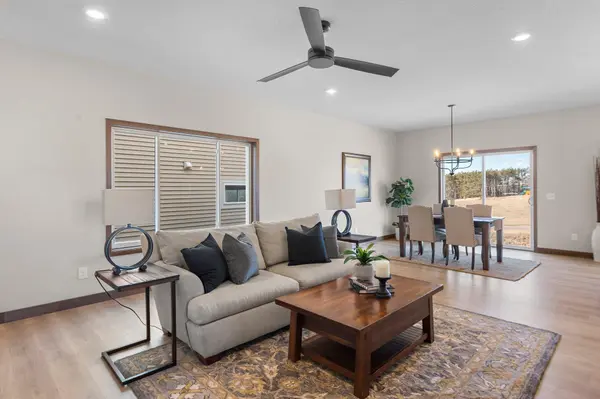
MODEL HOME IS STAGED AND READY SHOW AND PURCHASE! Welcome to the 1582 76th St W! This recently completed Lillian plan was thoughtfully designed to maximize its living space to include 4 bedrooms & 3 bathrooms, as well as a primary suite with luxurious private bath featuring walk-in shower and soaking tub. The spacious kitchen features quartz countertops & SS appliances. Peltier Reserve also has several thoughtfully designed ramblers and two-story homes that are move-in ready! Customize a standard plan or design your own! Now is the time to pick your homesite and your plan in Peltier Reserve!
Location
State MN
County Dakota
Community Peltier Reserve
Zoning Residential-Single Family
Rooms
Basement Drain Tiled, 8 ft+ Pour, Concrete, Storage Space, Sump Pump, Unfinished, Walkout
Dining Room Kitchen/Dining Room
Interior
Heating Forced Air
Cooling Central Air
Fireplace No
Appliance Air-To-Air Exchanger, Dishwasher, Disposal, Gas Water Heater, Microwave, Range, Refrigerator, Stainless Steel Appliances
Laundry Gas Dryer Hookup, Upper Level, Washer Hookup
Exterior
Parking Features Attached Garage, Asphalt
Garage Spaces 2.0
Roof Type Age 8 Years or Less,Architectural Shingle,Asphalt,Pitched
Building
Lot Description Sod Included in Price, Tree Coverage - Light, Underground Utilities
Story Two
Foundation 862
Sewer City Sewer/Connected
Water City Water/Connected
Level or Stories Two
Structure Type Frame
New Construction true
Schools
School District Rosemount-Apple Valley-Eagan
Others
HOA Fee Include Other,Professional Mgmt
Read Less
Want to know what your home might be worth? Contact us for a FREE valuation!

Our team is ready to help you sell your home for the highest possible price ASAP
NEARBY SCHOOLS & BUSINESSES
