



$558,800
$558,800
For more information regarding the value of a property, please contact us for a free consultation.
11344 Eagle View TER Woodbury, MN 55129
4 Beds
3 Baths
2,328 SqFt
Key Details
Sold Price $558,800
Property Type Single Family Home
Sub Type Single Family Residence
Listing Status Sold
Purchase Type For Sale
Square Footage 2,328 sqft
Price per Sqft $240
Subdivision Stonemill Farms 2Nd Add
MLS Listing ID 6733173
Sold Date 03/06/26
Bedrooms 4
Full Baths 2
Half Baths 1
HOA Fees $193/mo
Year Built 2004
Annual Tax Amount $5,817
Tax Year 2025
Contingent None
Lot Size 0.289 Acres
Lot Dimensions 70x151x106x129
Property Sub-Type Single Family Residence
Property Description
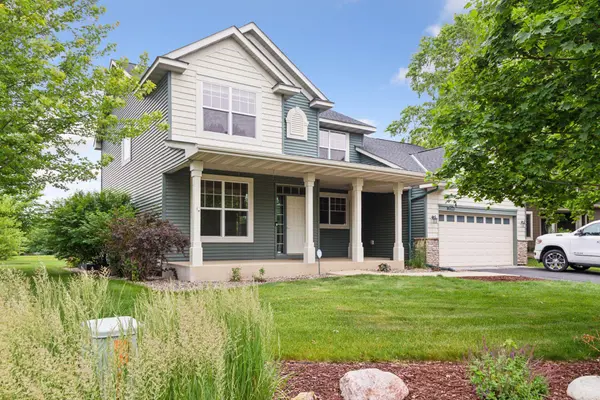
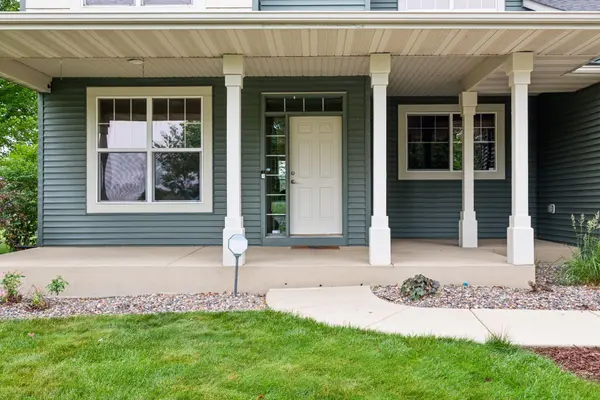
Welcome to this beautifully maintained 4-bedroom, 3-bath single-family home in the highly sought-after Stonemill Farms community of Woodbury, a neighborhood known for exceptional amenities and a vibrant sense of community. This residence combines elegance and functionality in an open, light-filled layout designed for modern living. Step into a spacious foyer with a private front office, perfect for working from home or managing daily tasks in style. The heart of the home features a living room with a gas fireplace and oversized picture window that fills the space with natural light and warmth. The adjacent chef's kitchen boasts paneled cabinetry, stainless steel appliances, a walk-in pantry, and an expansive island, ideal for entertaining or everyday living. Upstairs, you find a private primary suite complete with a luxurious soaker tub, walk-in shower, and a generous walk-in closet, your personal retreat at the end of the day. Three additional well-appointed bedrooms and a full bath offer both comfort and flexibility for family, guests, or a home office setup. Downstairs, the unfinished lower level presents a blank canvas, ready for your vision, whether it's a home gym, entertainment space, or additional living quarters. Enjoy outstanding indoor-outdoor living, complete with a spacious back patio and custom paver firepit area for entertaining or relaxing under the stars. Car enthusiasts and hobbyists will love the 2-car plus tandem garage, providing ample space for vehicles, storage, a workshop, or gathering space. As part of the amenity-rich Stonemill neighborhood, you'll enjoy access to a sparkling outdoor pool, clubhouse, play yard, outdoor ice rink, exercise room, and media center. Conveniently located near parks, schools, shopping, and dining, this property offers a connected lifestyle with all the comforts of suburban living. The home inspection has been completed for you. See supplements for photos, tour, Matterport Floorplan, and more. Don't miss your chance, schedule a private tour today and experience everything this exceptional property has to offer!
Location
State MN
County Washington
Zoning Residential-Single Family
Rooms
Family Room Amusement/Party Room, Club House, Community Room, Exercise Room, Media Room, Play Area
Basement Block, Drainage System, Egress Window(s), Full, Storage Space, Sump Basket, Unfinished
Dining Room Eat In Kitchen, Informal Dining Room
Interior
Heating Forced Air
Cooling Central Air
Fireplaces Number 1
Fireplaces Type Gas, Living Room
Fireplace Yes
Appliance Air-To-Air Exchanger, Dishwasher, Disposal, Dryer, Exhaust Fan, Gas Water Heater, Microwave, Range, Refrigerator, Stainless Steel Appliances
Laundry Electric Dryer Hookup, Laundry Room, Main Level, Sink, Washer Hookup
Exterior
Parking Features Attached Garage, Asphalt, Concrete, Garage Door Opener, Heated Garage, Tandem Garage
Garage Spaces 3.0
Fence None
Pool Outdoor, Shared
Roof Type Architectural Shingle,Asphalt,Pitched
Building
Lot Description Corner Lot, Irregular Lot, Tree Coverage - Medium, Underground Utilities
Story Two
Foundation 1152
Sewer City Sewer/Connected
Water City Water/Connected
Level or Stories Two
Structure Type Block,Concrete,Frame
New Construction false
Schools
School District South Washington County
Others
HOA Fee Include Other,Professional Mgmt,Sanitation,Shared Amenities
Read Less
Want to know what your home might be worth? Contact us for a FREE valuation!

Our team is ready to help you sell your home for the highest possible price ASAP
NEARBY SCHOOLS & BUSINESSES
