



$695,000
$699,999
0.7%For more information regarding the value of a property, please contact us for a free consultation.
16187 Hawthorn PATH Lakeville, MN 55044
6 Beds
4 Baths
4,475 SqFt
Key Details
Sold Price $695,000
Property Type Single Family Home
Sub Type Single Family
Listing Status Sold
Purchase Type For Sale
Square Footage 4,475 sqft
Price per Sqft $155
MLS Listing ID 6784277
Sold Date 03/27/26
Bedrooms 6
Full Baths 3
Three Quarter Bath 1
HOA Fees $12/ann
Year Built 2003
Annual Tax Amount $7,924
Tax Year 2025
Contingent None
Lot Size 0.409 Acres
Lot Dimensions 116x168x94x174
Property Sub-Type Single Family
Property Description
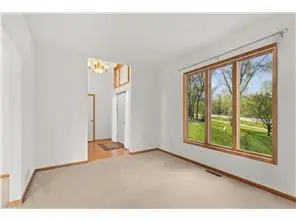
Welcome Home! Step into this Stately 2-Story Estate Home with Gorgeous curb appeal! 6 Bedrooms/4 Bathrooms/3 Car Insulated Garage! Vaulted Foyer, Gleaming Hardwood Floors, Enjoy the Spacious Light and Bright Living Room with Soaring Ceilings and Gas Fireplace along with Beautiful Panoramic Views of an amazing Grand Staircase! Main Floor Office OR Main Guest Room along with 3/4 Bathroom! Spacious Kitchen Offers Center Island, lots of Cabinetry and Informal Dining Room! The Upper Level has a Large Primary Bedroom Suite with Spa Jetted Tub, Walk-in Shower and Dual Vanity plus large Closet! 3 additional Bedrooms & Full Bathroom upstairs. Enjoy Spacious Lower Level Family Room, additional Bedroom/Bathroom, Bonus Recreation area and wet bar that walks out to Patio for lots of outdoor living at its Finest! In addition Large Storage Space. Newer Upgrades include Roof, Water Heater, Refrigerator, Microwave and Garage Doors. 3 New Toilets and Kitchen Ceiling plus Backsplash! Great Location including access to Bike Path out your Back Door! Auxiliary Heat in Lower Level is to complement existing Heating! Information deemed reliable - not guaranteed.
Location
State MN
County Dakota
Zoning Residential-Single Family
Rooms
Basement Daylight/Lookout Windows, Egress Window(s), Finished, Full, Storage Space, Walkout
Dining Room Breakfast Area, Eat In Kitchen, Informal Dining Room, Kitchen/Dining Room, Living/Dining Room, Separate/Formal Dining Room
Interior
Heating Forced Air, Fireplace(s)
Cooling Central Air
Fireplaces Number 1
Fireplaces Type Family Room, Gas
Fireplace Yes
Appliance Dishwasher, Dryer, Microwave, Range, Refrigerator, Washer
Laundry Laundry Room, Main Level
Exterior
Parking Features Attached Garage, Asphalt, Garage Door Opener, Insulated Garage, Other
Garage Spaces 3.0
Fence None
Pool None
Roof Type Age 8 Years or Less
Building
Lot Description Tree Coverage - Medium, Underground Utilities
Story Two
Foundation 1828
Sewer City Sewer/Connected
Water City Water/Connected
Level or Stories Two
Structure Type Brick,Frame,Stone
New Construction false
Schools
School District Lakeville
Others
HOA Fee Include Other,Professional Mgmt
Read Less
Want to know what your home might be worth? Contact us for a FREE valuation!

Our team is ready to help you sell your home for the highest possible price ASAP
NEARBY SCHOOLS & BUSINESSES
