




$490,000
$499,500
1.9%For more information regarding the value of a property, please contact us for a free consultation.
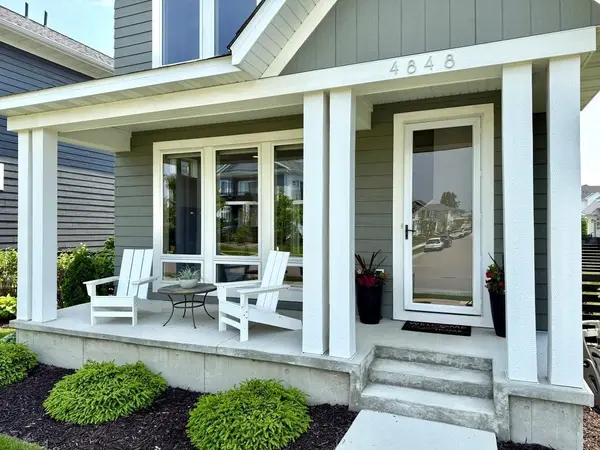
4848 161st ST W Lakeville, MN 55044
4 Beds
4 Baths
2,108 SqFt
Key Details
Sold Price $490,000
Property Type Townhouse
Sub Type (TH) Detached
Listing Status Sold
Purchase Type For Sale
Square Footage 2,108 sqft
Price per Sqft $232
Subdivision Spirit Of Brandtjen Farm 21St Add
MLS Listing ID 6806964
Sold Date 05/01/26
Bedrooms 4
Full Baths 1
Half Baths 1
Three Quarter Bath 2
HOA Fees $357/mo
Year Built 2020
Annual Tax Amount $5,024
Tax Year 2025
Contingent None
Lot Size 2,482 Sqft
Lot Dimensions 37x71x35x71
Property Sub-Type (TH) Detached
Property Description
Luxury Detached Townhome in Spirit of Brandtjen Farms with Private Fenced Yard & Finished Basement.
4BR, 4BA residence in desirable community, ideally located between Lakeville, Apple Valley, and Rosemount. Bright open main level features high ceilings, floor-to-ceiling windows, and quality finishes throughout.
Gourmet kitchen features quartz countertops, high-end cabinetry and appliances, stainless steel range hood, microwave drawer, and durable LVP flooring. Three-panel 8-ft sliding glass doors open to a private fenced side yard.
Three spacious bedrooms upstairs, including a large primary suite with en-suite bath and walk-in closet, plus a full guest bath. Finished lower level adds a family room, large bedroom, and ¾ bath.
Spirit of Brandtjen Farms offers resort-style amenities including pools, clubhouses, fitness centers, lakes, trails, sports courts, and a dog park. HOA covers lawn care, irrigation, snow removal, trash, and recycling.
Agents and buyers to verify measurements.
Location
State MN
County Dakota
Zoning Residential-Single Family
Rooms
Family Room Amusement/Party Room, Club House, Exercise Room
Basement Egress Window(s), Finished, Concrete, Sump Pump
Dining Room Informal Dining Room
Interior
Heating Forced Air
Cooling Central Air
Fireplaces Number 1
Fireplaces Type Family Room, Gas
Fireplace No
Appliance Air-To-Air Exchanger, Dishwasher, Disposal, Dryer, Exhaust Fan, Humidifier, Gas Water Heater, Microwave, Refrigerator, Stainless Steel Appliances, Washer, Water Softener Owned
Laundry Electric Dryer Hookup, Laundry Room, Upper Level, Washer Hookup
Exterior
Parking Features Attached Garage, Asphalt
Garage Spaces 2.0
Fence Split Rail
Pool Below Ground, Heated, Outdoor, Shared
Roof Type Age 8 Years or Less
Building
Story Two
Foundation 662
Sewer City Sewer/Connected
Water City Water/Connected
Level or Stories Two
New Construction false
Schools
School District Rosemount-Apple Valley-Eagan
Others
HOA Fee Include Lawn Care,Maintenance Grounds,Professional Mgmt,Sanitation,Shared Amenities,Snow Removal
Read Less
Want to know what your home might be worth? Contact us for a FREE valuation!

Our team is ready to help you sell your home for the highest possible price ASAP
NEARBY SCHOOLS & BUSINESSES
