



$757,000
$785,000
3.6%For more information regarding the value of a property, please contact us for a free consultation.
18244 88th PL N Maple Grove, MN 55311
4 Beds
4 Baths
4,241 SqFt
Key Details
Sold Price $757,000
Property Type Single Family Home
Sub Type Single Family Residence
Listing Status Sold
Purchase Type For Sale
Square Footage 4,241 sqft
Price per Sqft $178
Subdivision Wicklow Meadows
MLS Listing ID 6807663
Sold Date 03/02/26
Bedrooms 4
Full Baths 2
Half Baths 1
Three Quarter Bath 1
Year Built 1996
Annual Tax Amount $6,615
Tax Year 2025
Contingent None
Lot Size 0.510 Acres
Lot Dimensions Irregular
Property Sub-Type Single Family Residence
Property Description
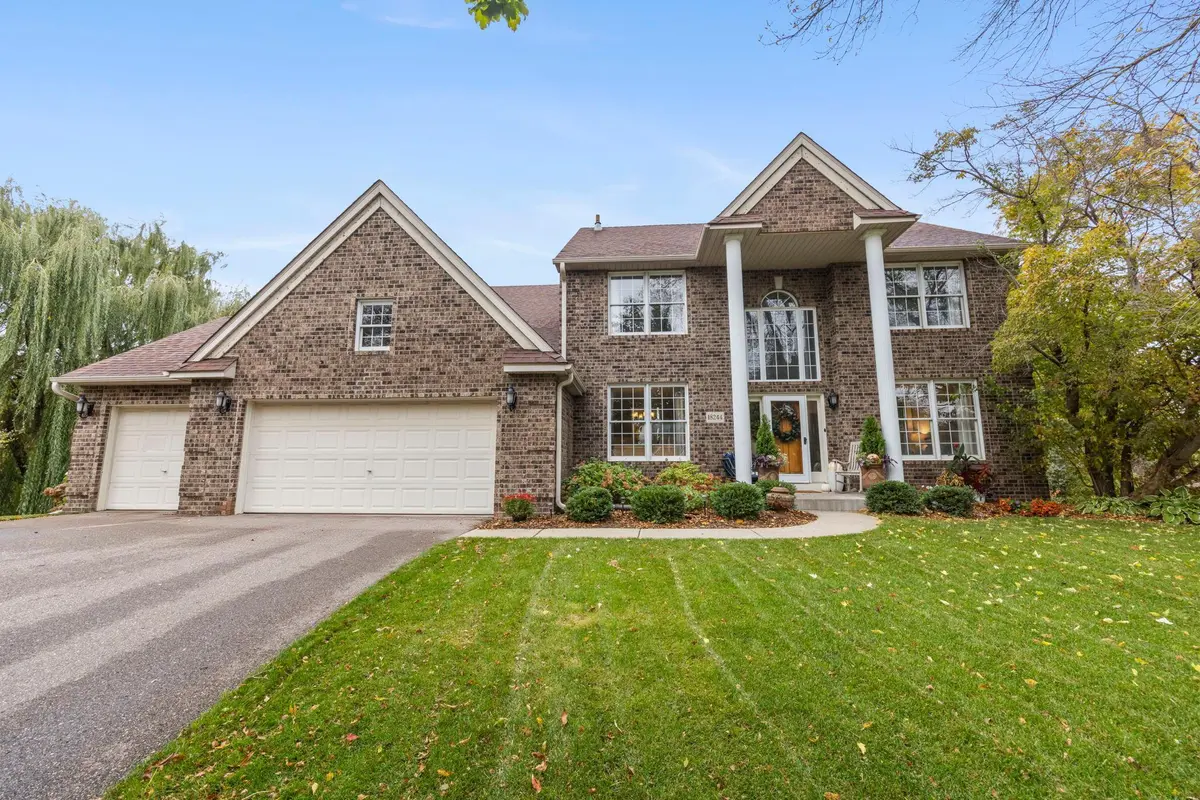
Welcome to this exceptional 4-bedroom, 4-bath home nestled on a serene half-acre lot in a quiet Maple Grove cul-de-sac. Perfectly located near Rush Creek Elementary, Weaver Lake, and Rush Creek Golf Club, this residence offers the ideal blend of luxury, comfort, and convenience.
Step inside to soaring 18-foot ceilings, sun-filled spaces, and timeless craftsmanship. The stunning great room showcases floor-to-ceiling windows and a striking stone fireplace, while a second living area and elegant office with custom Alder built-ins offer versatile living options. The formal dining room, framed with wainscoting and crown molding, is perfect for hosting in style.
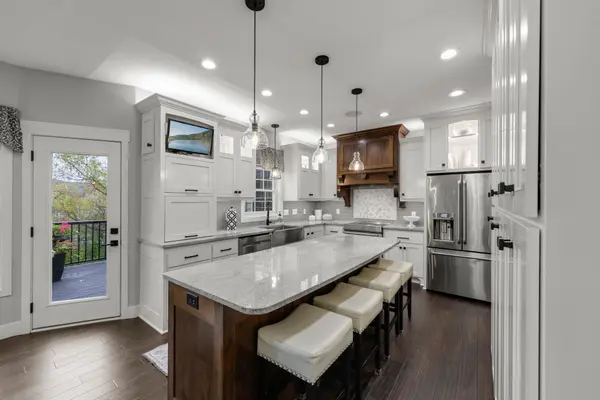
The updated gourmet kitchen is a showstopper featuring custom cabinetry, stainless steel appliances, granite countertops, and a walnut island. A charming breakfast nook opens to the new Trex deck (2023) for seamless indoor-outdoor living.
Upstairs, the luxurious primary suite impresses with vaulted ceilings, a spa-inspired ensuite with heated floors, Whirlpool jetted tub, and fireplace. Three additional bedrooms and a beautifully updated bath complete the upper level.
The walkout lower level, finished in 2017, offers an entertainer's dream—family room with fireplace, 9.1 surround sound home theater, wet bar, and bath with heated floors. Outside, enjoy a landscaped yard, heated 3-car garage, and countless upgrades.
Every detail shines in this thoughtfully designed Maple Grove retreat.
Location
State MN
County Hennepin
Zoning Residential-Single Family
Rooms
Basement Drain Tiled, Finished, Full, Sump Pump, Tile Shower, Walkout
Dining Room Breakfast Bar, Breakfast Area, Eat In Kitchen, Informal Dining Room, Kitchen/Dining Room, Separate/Formal Dining Room
Interior
Heating Forced Air, In-Floor Heating
Cooling Central Air
Fireplaces Number 3
Fireplaces Type Brick, Family Room, Gas, Stone
Fireplace Yes
Appliance Chandelier, Dishwasher, Disposal, Dryer, Exhaust Fan, Humidifier, Gas Water Heater, Range, Refrigerator, Stainless Steel Appliances, Washer, Water Softener Owned
Laundry Laundry Room, Main Level, Sink
Exterior
Parking Features Attached Garage, Asphalt, Finished Garage, Garage Door Opener, Heated Garage, Insulated Garage
Garage Spaces 3.0
Fence None
Roof Type Asphalt
Building
Lot Description Irregular Lot
Story Two
Foundation 1660
Sewer City Sewer/Connected
Water City Water/Connected
Level or Stories Two
New Construction false
Schools
School District Osseo
Read Less
Want to know what your home might be worth? Contact us for a FREE valuation!

Our team is ready to help you sell your home for the highest possible price ASAP
NEARBY SCHOOLS & BUSINESSES
