



$880,000
$884,900
0.6%For more information regarding the value of a property, please contact us for a free consultation.
4036 Arbor DR Woodbury, MN 55129
3 Beds
3 Baths
3,530 SqFt
Key Details
Sold Price $880,000
Property Type Single Family Home
Sub Type Single Family Residence
Listing Status Sold
Purchase Type For Sale
Square Footage 3,530 sqft
Price per Sqft $249
Subdivision Arbor Ridge 2Nd Add
MLS Listing ID 6822162
Sold Date 03/06/26
Bedrooms 3
Full Baths 1
Half Baths 1
Three Quarter Bath 1
HOA Fees $167/mo
Year Built 2025
Annual Tax Amount $2,128
Tax Year 2024
Contingent None
Lot Size 9,104 Sqft
Lot Dimensions 63x136x70x135
Property Sub-Type Single Family Residence
Property Description
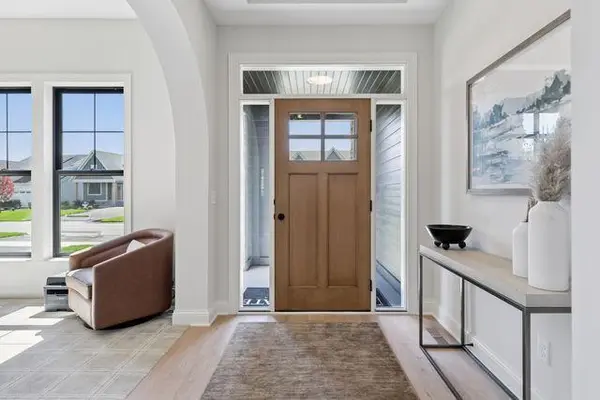
Stonegate Builders presents the Smithtown main floor living floorplan in Arbor Ridge. Our plans personalized with your selections make this the perfect blend you have been looking for. This gorgeous home will include 10' vaulted ceiling in great room with wood paneled and precast fireplace, built ins with floating shelves, engineered wood flooring throughout common areas of main floor, beautiful gourmet kitchen, owner's bath with tile shower, owner's closet that passes through to the laundry room, sunroom, maintenance free deck, solid surface countertops throughout, Anderdon windows, 4 sided James Hardie siding, dual zone heating, and so much more. Finished lower level has 9' ceilings, large family room with fireplace and wet bar all located on a walkout lot, complete with paver patio. Professional landscaping, trees, sod and irrigation included. Beautiful designer finishes and excellent design make this a home you will want to own! Move in ready.
Location
State MN
County Washington
Community Arbor Ridge
Zoning Residential-Single Family
Rooms
Basement Drainage System, Egress Window(s), Finished, Concrete, Sump Basket, Sump Pump, Walkout
Interior
Heating Forced Air, Fireplace(s)
Cooling Central Air
Fireplaces Number 2
Fireplaces Type Family Room, Full Masonry, Gas
Fireplace Yes
Appliance Air-To-Air Exchanger, Cooktop, Dishwasher, Disposal, Dryer, Humidifier, Refrigerator, Stainless Steel Appliances, Tankless Water Heater, Wall Oven, Washer, Water Softener Owned
Laundry Electric Dryer Hookup, Laundry Room, Main Level, Sink, Washer Hookup
Exterior
Parking Features Attached Garage, Asphalt, Garage Door Opener
Garage Spaces 3.0
Pool Below Ground, Outdoor, Shared
Roof Type Age 8 Years or Less,Architectural Shingle,Pitched
Building
Lot Description Sod Included in Price
Story One
Foundation 1864
Sewer City Sewer/Connected
Water City Water/Connected
Level or Stories One
New Construction true
Schools
School District South Washington County
Others
HOA Fee Include Lawn Care,Professional Mgmt,Shared Amenities,Snow Removal
Read Less
Want to know what your home might be worth? Contact us for a FREE valuation!

Our team is ready to help you sell your home for the highest possible price ASAP
NEARBY SCHOOLS & BUSINESSES
