



$612,000
$625,990
2.2%For more information regarding the value of a property, please contact us for a free consultation.
7874 Austin WAY Inver Grove Heights, MN 55077
5 Beds
4 Baths
3,024 SqFt
Key Details
Sold Price $612,000
Property Type Single Family Home
Sub Type Single Family Residence
Listing Status Sold
Purchase Type For Sale
Square Footage 3,024 sqft
Price per Sqft $202
Subdivision Scenic Hills First Add
MLS Listing ID 6826326
Sold Date 02/26/26
Bedrooms 5
Full Baths 1
Half Baths 1
Three Quarter Bath 2
HOA Fees $65/ann
Year Built 2025
Annual Tax Amount $1,046
Tax Year 2025
Contingent None
Lot Size 4,791 Sqft
Lot Dimensions 50x96x50x96
Property Sub-Type Single Family Residence
Property Description
**QUICK CLOSE**
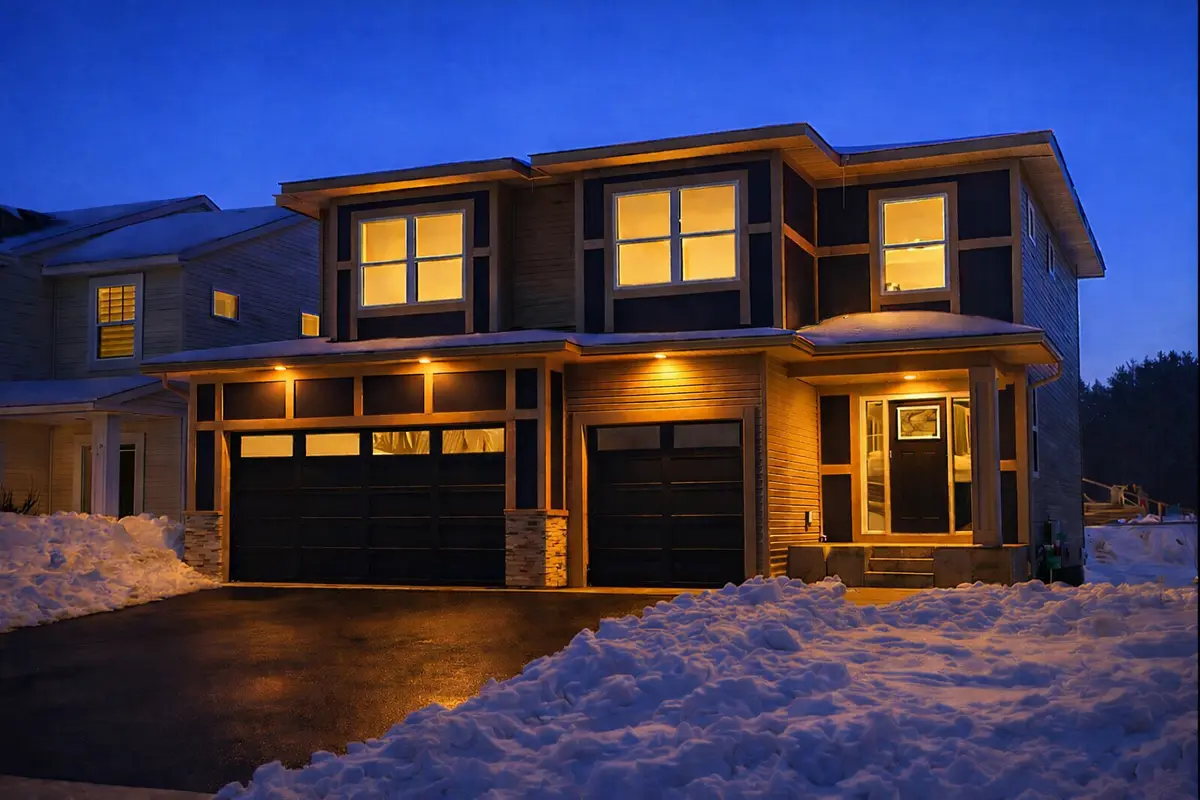
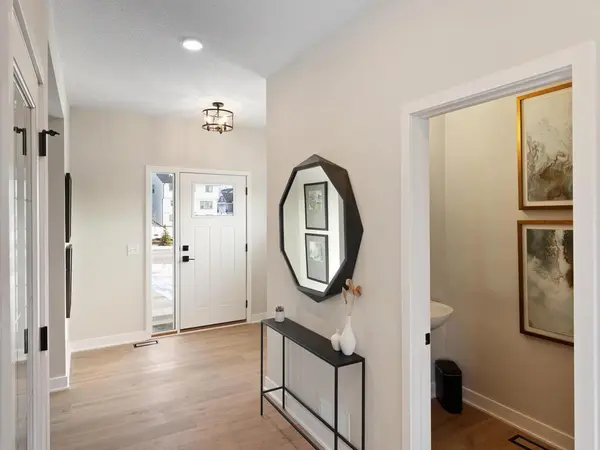
Introducing a brand-new floorplan in the Scenic Hill neighborhood of IGH, offering 3,019 sq ft of beautifully designed living space with an open concept and generous room sizes. The upper level of The Carter features 4 bedrooms plus a loft, while the fully finished basement includes a rec room, a 5th bedroom, and a bathroom. The Great Room boasts a fireplace with a quartz surround, and the home is filled with handpicked designer finishes throughout, including quartz countertops, soft-close doors and drawers, and upgraded flooring. Additional highlights include a built-in boot bench in the mudroom, extra windows for increased natural light, a 3-stall garage, exterior sod, landscaping, and more! Thoughtfully crafted with unique touches for a one-of-a-kind living experience.
Location
State MN
County Dakota
Community Scenic Hills
Zoning Residential-Single Family
Rooms
Basement Drain Tiled, Egress Window(s), Finished, Full, Concrete, Storage Space, Sump Basket, Sump Pump
Dining Room Eat In Kitchen, Kitchen/Dining Room
Interior
Heating Forced Air
Cooling Central Air
Fireplaces Number 1
Fireplaces Type Electric, Living Room
Fireplace Yes
Appliance Air-To-Air Exchanger, Chandelier, Dishwasher, Disposal, Dryer, ENERGY STAR Qualified Appliances, Freezer, Humidifier, Microwave, Range, Refrigerator, Stainless Steel Appliances
Laundry Electric Dryer Hookup, Laundry Room, Upper Level, Washer Hookup
Exterior
Parking Features Attached Garage, Asphalt
Garage Spaces 3.0
Fence None
Pool None
Roof Type Asphalt
Building
Lot Description Sod Included in Price, Underground Utilities
Story More Than 2 Stories
Foundation 975
Sewer City Sewer/Connected
Water City Water/Connected
Level or Stories More Than 2 Stories
Structure Type Concrete,Frame
New Construction true
Schools
School District Inver Grove Hts. Community Schools
Others
HOA Fee Include Professional Mgmt,Sanitation
Read Less
Want to know what your home might be worth? Contact us for a FREE valuation!

Our team is ready to help you sell your home for the highest possible price ASAP
NEARBY SCHOOLS & BUSINESSES
