



$640,000
$649,999
1.5%For more information regarding the value of a property, please contact us for a free consultation.
15613 116th AVE N Dayton, MN 55369
5 Beds
3 Baths
3,050 SqFt
Key Details
Sold Price $640,000
Property Type Single Family Home
Sub Type Single Family
Listing Status Sold
Purchase Type For Sale
Square Footage 3,050 sqft
Price per Sqft $209
Subdivision Brayburn Trails 6Th Add
MLS Listing ID 7007873
Sold Date 05/19/26
Bedrooms 5
Full Baths 2
Three Quarter Bath 1
HOA Fees $70/mo
Year Built 2022
Annual Tax Amount $6,620
Tax Year 2025
Contingent None
Lot Size 9,583 Sqft
Lot Dimensions 65x132x78x136
Property Sub-Type Single Family
Property Description
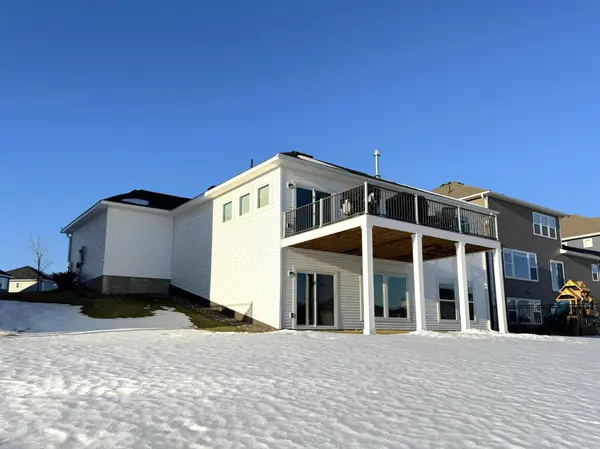
Better than new construction! Amazing rambler w/ finished walkout basement on premium lot w/ pond & nature views! Everything you need is on the main level w/ 3 BR / laundry / porch / large Timber Tech deck ($20k upgrade!)/ chef's inspired gourmet kitchen / luxurious owners suite. The fully finished LL features walkout to back, massive FR / amusement room / storage & utility room / 2 additional BR / full bathroom. Other features include: solid surface countertops / SS appliances / gas cooktop / wall oven / large island / walk in pantry / white enameled trim / paneled doors / knockdown ceilings / poured foundation / open floorplan / luxury vinyl plank floors / recessed lighting / neutral modern décor / owners bath w/ tile walk-in shower / double vanity / WIC w/ custom shelving-drawers-cabinets / gas FP / ceiling fans / boot bench / James Hardi front - vinyl sides & back / concrete drive & front porch / in-ground sprinklers / professional landscaped / water softener / wet bar roughed in / etc... too many features to list! Schedule your showing today!
Location
State MN
County Hennepin
Zoning Residential-Single Family
Rooms
Basement Drain Tiled, Finished, Full, Concrete, Storage Space, Walkout
Dining Room Breakfast Bar, Informal Dining Room, Living/Dining Room
Interior
Heating Forced Air, Fireplace(s)
Cooling Central Air
Fireplaces Number 1
Fireplaces Type Gas, Living Room
Fireplace Yes
Appliance Air-To-Air Exchanger, Cooktop, Dishwasher, Exhaust Fan, Gas Water Heater, Microwave, Refrigerator, Stainless Steel Appliances, Wall Oven, Water Softener Owned
Laundry Main Level
Exterior
Parking Features Attached Garage, Concrete, Garage Door Opener
Garage Spaces 3.0
Pool None
Waterfront Description Pond
Roof Type Age 8 Years or Less,Architectural Shingle,Asphalt,Pitched
Building
Lot Description Sod Included in Price, Tree Coverage - Light, Underground Utilities
Story One
Foundation 1713
Sewer City Sewer/Connected
Water City Water/Connected
Level or Stories One
Structure Type Concrete,Frame
New Construction false
Schools
School District Anoka-Hennepin
Others
HOA Fee Include Professional Mgmt,Sanitation,Shared Amenities
Read Less
Want to know what your home might be worth? Contact us for a FREE valuation!

Our team is ready to help you sell your home for the highest possible price ASAP
NEARBY SCHOOLS & BUSINESSES
