



GET MORE INFORMATION
$ 644,900
$ 644,900
969 Creekwood DR N Champlin, MN 55316
4 Beds
4 Baths
3,741 SqFt
UPDATED:
Key Details
Sold Price $644,900
Property Type Single Family Home
Sub Type Single Family
Listing Status Sold
Purchase Type For Sale
Square Footage 3,741 sqft
Price per Sqft $172
Subdivision Oaks Of Savannah
MLS Listing ID 7024911
Sold Date 06/01/26
Bedrooms 4
Full Baths 2
Half Baths 1
Three Quarter Bath 1
HOA Fees $14/ann
Year Built 2004
Annual Tax Amount $7,096
Tax Year 2025
Contingent None
Lot Size 10,454 Sqft
Lot Dimensions 70X132X78X168
Property Sub-Type Single Family
Property Description
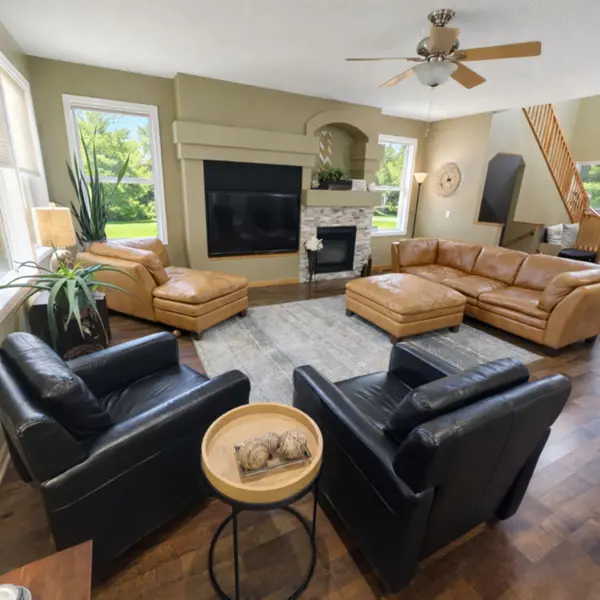
Looking for a home that fits your lifestyle? This 3,740 sq. ft. two-story lookout is a rare find in Champlin, offering total privacy and a "home-within-a-home" layout. Tucked away on a quiet .3-acre lot, your backyard opens directly to the wooded banks of Elm Creek—no neighbors behind you, just a private gate to the trail system for miles of hiking and biking.
We've handled the "Big Ticket" items in 2025, so you don't have to:
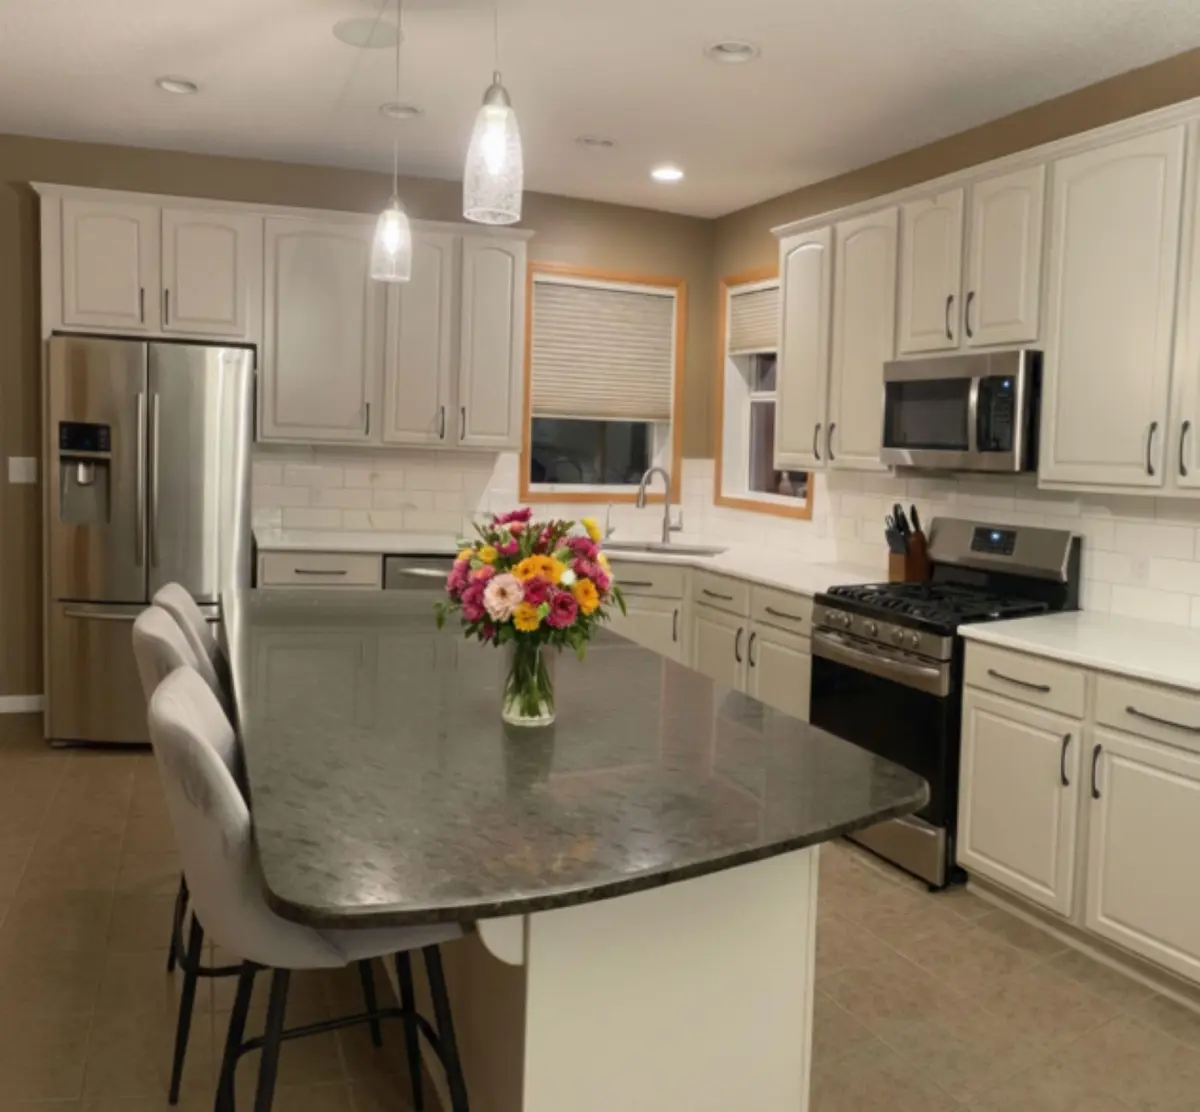
GOURMET KITCHEN: Fully remodeled (2025) with high-end countertops, modern tile backsplash, and brand-new stainless appliances.
THE ESSENTIALS: Brand-new Roof (2025) and New A/C (2025) for total peace of mind.
LUXURY STORAGE: A 3.5-car heated garage—perfect for projects or Minnesota winters.
THE "BONUS" LOWER LEVEL (The Private Suite): This bright "lookout" level is flooded with natural light and functions as a completely independent living space. Featuring a second full kitchen, large living area, spacious bedroom, and bath, it's the ideal setup for an in-law suite, a private wing for adult children, or the ultimate guest floor for holiday hosting.
With 4 Bedrooms, 4 Bathrooms, and 2 Kitchens on a lot this private, this is the turnkey sanctuary you've been waiting for.
Come see the views of the creek for yourself! Schedule your showing today!
Location
State MN
County Hennepin
Zoning Residential-Single Family
Rooms
Basement Daylight/Lookout Windows, Drain Tiled, Finished, Sump Pump
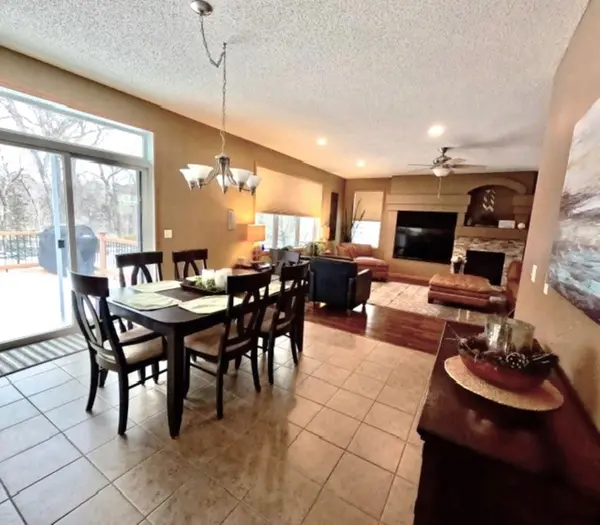
Dining Room Kitchen/Dining Room
Interior
Heating Forced Air, Fireplace(s)
Cooling Central Air
Fireplaces Number 2
Fireplaces Type Family Room, Gas, Living Room
Fireplace Yes
Appliance Air-To-Air Exchanger, Dishwasher, Dryer, Exhaust Fan, Humidifier, Microwave, Range, Refrigerator, Washer, Water Softener Owned
Exterior
Parking Features Attached Garage, Asphalt, Garage Door Opener, Heated Garage
Garage Spaces 3.0
Fence Chain Link
Roof Type Age 8 Years or Less,Asphalt
Building
Lot Description Tree Coverage - Medium
Story Two
Foundation 1464
Sewer City Sewer/Connected
Water City Water/Connected
Level or Stories Two
New Construction false
Schools
School District Anoka-Hennepin
Others
HOA Fee Include Other
NEARBY SCHOOLS & PROPERTIES