


$629,900
$629,900
For more information regarding the value of a property, please contact us for a free consultation.
2127 Tamarack DR Saint Cloud, MN 56301
3 Beds
2 Baths
2,194 SqFt
Key Details
Sold Price $629,900
Property Type Single Family Home
Sub Type Single Family
Listing Status Sold
Purchase Type For Sale
Square Footage 2,194 sqft
Price per Sqft $287
Subdivision Deer Creek Crossing Thirteen
MLS Listing ID 7037709
Sold Date 05/27/26
Bedrooms 3
Full Baths 1
Three Quarter Bath 1
HOA Fees $173/ann
Year Built 2023
Annual Tax Amount $8,988
Tax Year 2026
Contingent None
Lot Size 0.360 Acres
Lot Dimensions 82x155x112x170
Property Sub-Type Single Family
Property Description
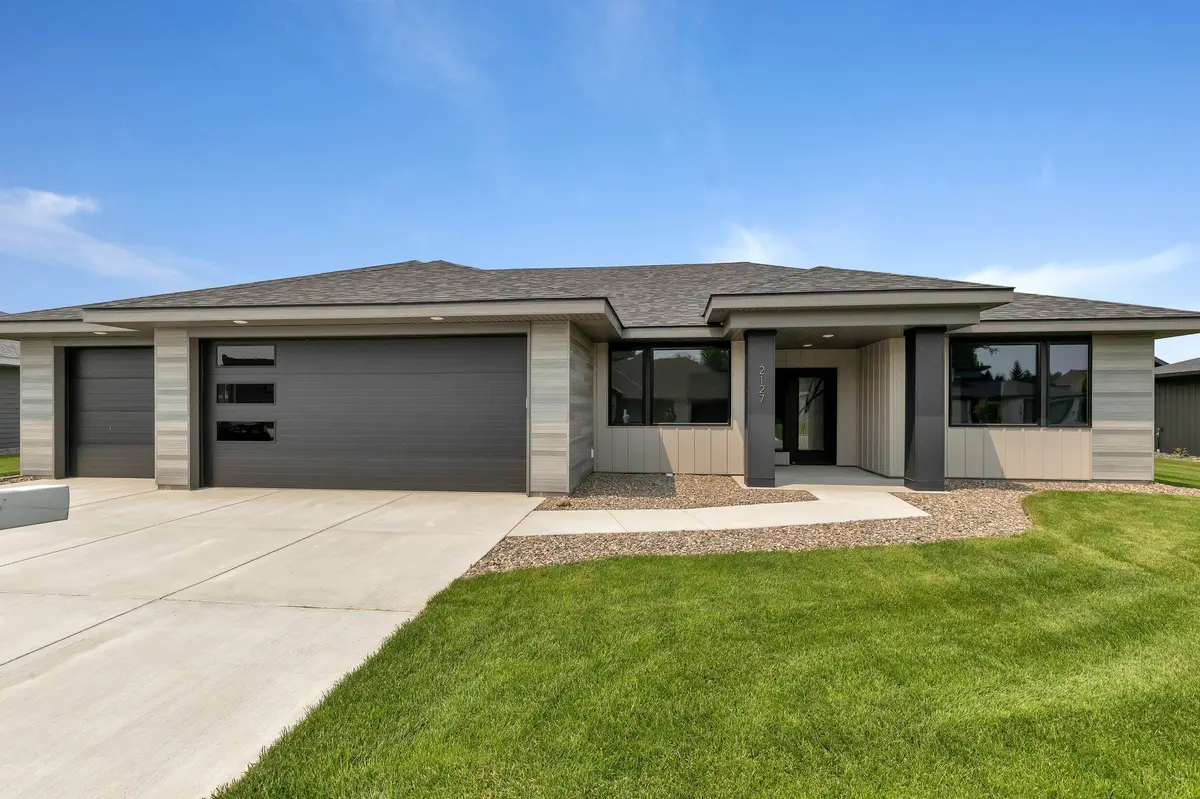
Step into effortless main-level living in this beautifully designed former Schnettler builder model home in Deer Creek Crossing—showcasing the quality and craftsmanship of a highly respected builder. Offering nearly 2,200 finished square feet, this spacious patio home features 3 bedrooms plus a versatile den, perfect for a home office or retreat. The expansive owner's suite includes a walk-in closet and private bath with dual vanities and a tiled walk-in shower. The great room impresses with an electric fireplace and oversized Andersen windows that fill the space with natural light. The kitchen is built for both style and function, featuring dark-stained cabinetry, granite countertops, a large center island, stainless steel appliances, and a generous dining area. Enjoy 9-foot ceilings throughout, with a 10-foot ceiling in the living room, wide hallways, and mostly 3-foot doorways for added accessibility. Luxury vinyl plank flooring runs throughout, while in-floor heat, forced-air natural gas, and central air ensure year-round comfort. The fully finished 3-stall garage is a standout feature, complete with heat, epoxy flooring, painted and trimmed walls, and EV-ready electrical options—perfect for both functionality and convenience.
Deer Creek Crossing offers convenience with HOA-maintained lawn care, snow removal, and a community pool area just a short walk away—making this home the perfect blend of comfort, quality, and low-maintenance living.
Location
State MN
County Stearns
Zoning Residential-Single Family
Rooms
Basement None
Dining Room Eat In Kitchen, Kitchen/Dining Room
Interior
Heating Boiler, Forced Air, In-Floor Heating
Cooling Central Air
Fireplaces Number 1
Fireplaces Type Electric, Living Room
Fireplace Yes
Appliance Cooktop, Dishwasher, Dryer, Microwave, Refrigerator, Wall Oven, Washer, Water Softener Owned, Wine Cooler
Laundry Laundry Room, Main Level
Exterior
Parking Features Attached Garage, Concrete, Electric Vehicle Charging Station(s), Floor Drain, Finished Garage, Garage Door Opener, Heated Garage, Insulated Garage
Garage Spaces 3.0
Pool Below Ground, Outdoor, Shared
Roof Type Age 8 Years or Less,Asphalt
Building
Story One
Foundation 2194
Sewer City Sewer/Connected
Water City Water/Connected
Level or Stories One
New Construction false
Schools
School District St. Cloud
Others
HOA Fee Include Lawn Care,Shared Amenities,Snow Removal
Read Less
Want to know what your home might be worth? Contact us for a FREE valuation!

Our team is ready to help you sell your home for the highest possible price ASAP
NEARBY SCHOOLS & BUSINESSES
