


$334,000
$358,000
6.7%For more information regarding the value of a property, please contact us for a free consultation.
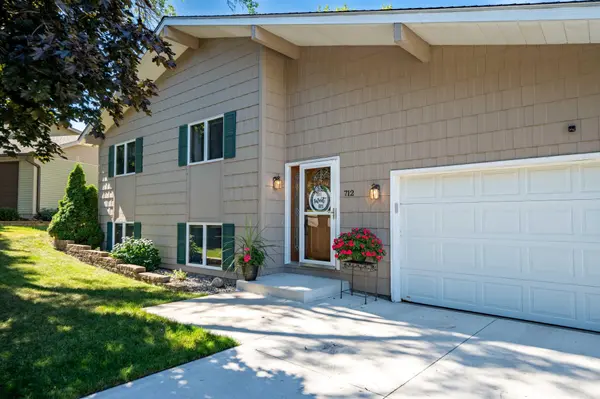
712 W Circle DR Montgomery, MN 56069
4 Beds
2 Baths
2,324 SqFt
Key Details
Sold Price $334,000
Property Type Single Family Home
Sub Type Single Family
Listing Status Sold
Purchase Type For Sale
Square Footage 2,324 sqft
Price per Sqft $143
Subdivision Westwood Add
MLS Listing ID 7043056
Sold Date 05/20/26
Bedrooms 4
Full Baths 1
Three Quarter Bath 1
Year Built 1981
Annual Tax Amount $4,158
Tax Year 2025
Contingent None
Lot Size 0.426 Acres
Lot Dimensions 82x154x130x133
Property Sub-Type Single Family
Property Description
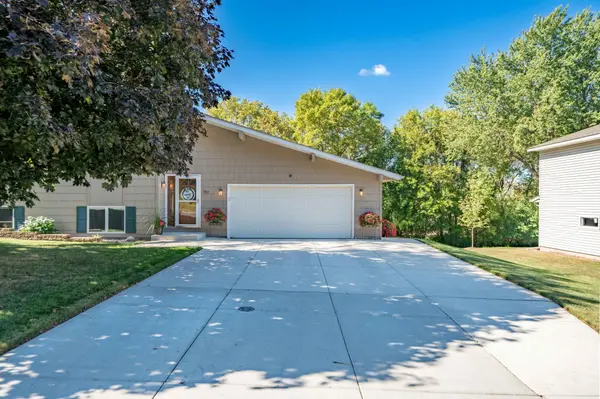
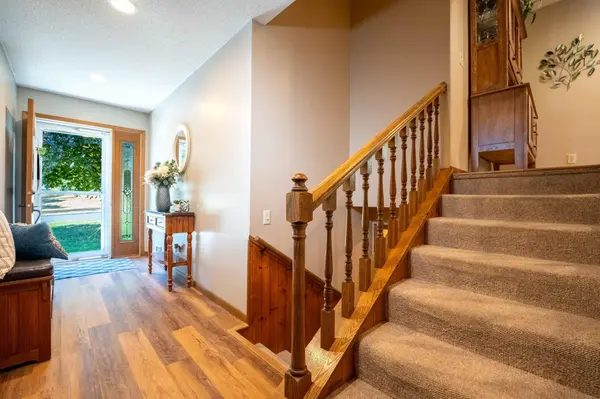
Welcome to 712 W Circle Dr in Montgomery—a well-maintained home set in a quiet, established neighborhood. This 4-bedroom, 2-bath home offers 2,161 square feet of comfortable living space with a smart layout. Each level features two spacious bedrooms and a full bathroom, giving you flexibility for guests, work, or everyday living.
The main floor living room is warm and inviting with a charming brick gas fireplace. The bright eat-in kitchen includes stainless steel appliances, ample cabinet space, and room to gather. Just off the kitchen, the four-season porch is filled with natural light and offers relaxing views of the landscaped yard all year long.
The lower level features a large family room with custom built-ins and a desk area, plus extra storage space under the porch. Step outside to enjoy a maintenance-free deck with stairs leading to a private backyard—perfect for outdoor living.
Move-in ready with space and updates throughout, this home is one you don't want to miss.
Location
State MN
County Le Sueur
Zoning Residential-Single Family
Rooms
Basement Egress Window(s), Finished, Full, Walkout
Dining Room Kitchen/Dining Room
Interior
Heating Forced Air
Cooling Central Air
Fireplaces Number 1
Fireplaces Type Gas, Living Room
Fireplace Yes
Appliance Dishwasher, Disposal, Dryer, Microwave, Range, Refrigerator, Washer, Water Softener Owned
Laundry Lower Level
Exterior
Parking Features Attached Garage, Concrete
Garage Spaces 2.0
Fence None
Pool None
Roof Type Age Over 8 Years,Asphalt
Building
Lot Description Tree Coverage - Heavy
Story Split Entry (Bi-Level)
Foundation 1384
Sewer City Sewer/Connected
Water City Water/Connected
Level or Stories Split Entry (Bi-Level)
New Construction false
Schools
School District Tri-City United
Read Less
Want to know what your home might be worth? Contact us for a FREE valuation!

Our team is ready to help you sell your home for the highest possible price ASAP
NEARBY SCHOOLS & BUSINESSES
