



$584,900
$584,900
For more information regarding the value of a property, please contact us for a free consultation.
14502 Lynndale DR Baxter, MN 56425
3 Beds
2 Baths
1,883 SqFt
Key Details
Sold Price $584,900
Property Type Single Family Home
Sub Type Single Family
Listing Status Sold
Purchase Type For Sale
Square Footage 1,883 sqft
Price per Sqft $310
MLS Listing ID 7047527
Sold Date 06/26/26
Bedrooms 3
Full Baths 1
Three Quarter Bath 1
Year Built 2026
Annual Tax Amount $200
Tax Year 2026
Contingent None
Lot Size 0.400 Acres
Lot Dimensions 120x157x120x151
Property Sub-Type Single Family
Property Description
QUALITY WORKMANSHIP AND BEAUTIFUL WOOD IN THIS BUILDER'S MODEL HOME !!! ALMOST EVERYTHING IS AN UPGRADE COMPARED TO MOST BUILDERS. ALL LIVING SPACE ON ONE LEVEL. NO STAIRS! LOTS OF SPECIAL FEATURES !!!!
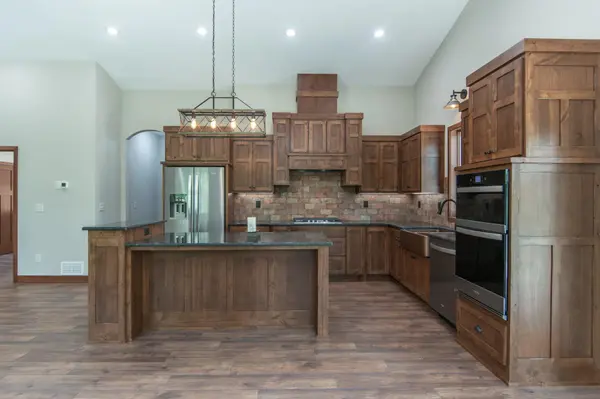
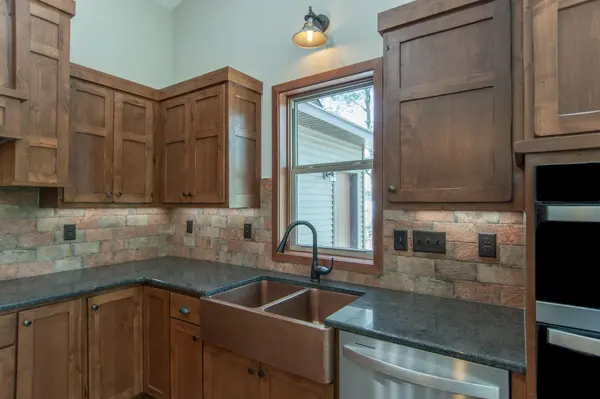
FEATURES: huge windows, heated floors, vaulted ceilings, real wood finishes, a Kitchen To Die For -- including custom alder cabinets with soft close, granite counter-tops, under cabinet lighting, pounded copper sink, large kitchen Island, pantry, and more.. 3 BR/ 2 BA -- Almost 1900 sq ft finished and sitting on a very private .4 acres. Yet it is still close to all the shopping and medical clinics Baxter has to offer.
. . . . . . . EXTRA FEATURES. . . . . . . . . Hallways, doors and shower made extra wide to accommodate use of walkers and wheelchairs. Mini-splits provide AC and allow for temperature control in each room. Beautiful wood in-lay to vault ceiling in Master Bedroom. Display Nook near main Entry. In-floor heat to keep your toes warm in winter. Garage is insulated and 30 feet deep so you can easily park your boat and trailer in the garage.
. . . . COME AND SEE FOR YOURSELF!!
F
Location
State MN
County Crow Wing
Zoning Residential-Single Family
Rooms
Basement None
Interior
Heating In-Floor Heating
Cooling Ductless Mini-Split
Fireplaces Number 1
Fireplaces Type Gas, Living Room
Fireplace Yes
Appliance Air-To-Air Exchanger, Cooktop, Dishwasher, Exhaust Fan, Microwave, Wall Oven
Laundry Laundry Room, Main Level
Exterior
Parking Features Attached Garage, Asphalt, Insulated Garage
Garage Spaces 3.0
Building
Lot Description Tree Coverage - Medium
Story One
Foundation 1883
Sewer City Sewer/Connected
Water City Water/Connected
Level or Stories One
New Construction true
Schools
School District Brainerd
Read Less
Want to know what your home might be worth? Contact us for a FREE valuation!

Our team is ready to help you sell your home for the highest possible price ASAP
NEARBY SCHOOLS & BUSINESSES
