


$405,100
$400,000
1.3%For more information regarding the value of a property, please contact us for a free consultation.
5785 Yucca LN N Plymouth, MN 55446
4 Beds
2 Baths
2,119 SqFt
Key Details
Sold Price $405,100
Property Type Single Family Home
Sub Type Single Family
Listing Status Sold
Purchase Type For Sale
Square Footage 2,119 sqft
Price per Sqft $191
Subdivision Cameoverlook
MLS Listing ID 7035809
Sold Date 05/29/26
Bedrooms 4
Full Baths 2
Year Built 1996
Annual Tax Amount $4,695
Tax Year 2026
Contingent None
Lot Size 0.340 Acres
Lot Dimensions 113x150x77x157
Property Sub-Type Single Family
Property Description
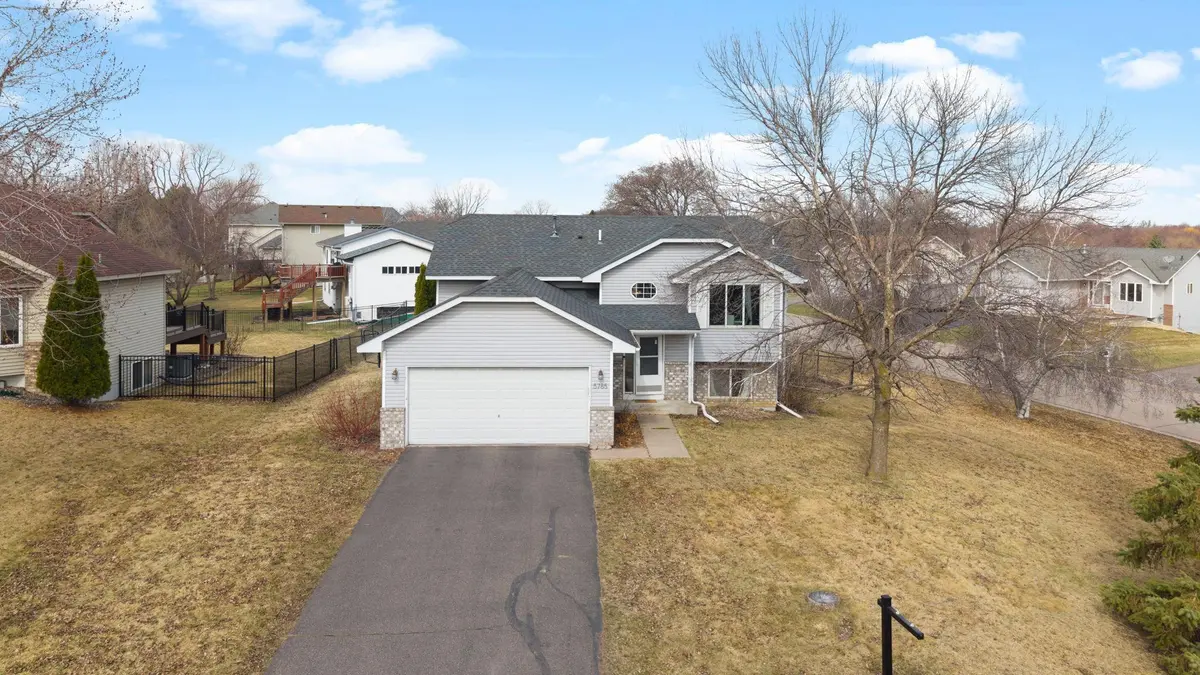
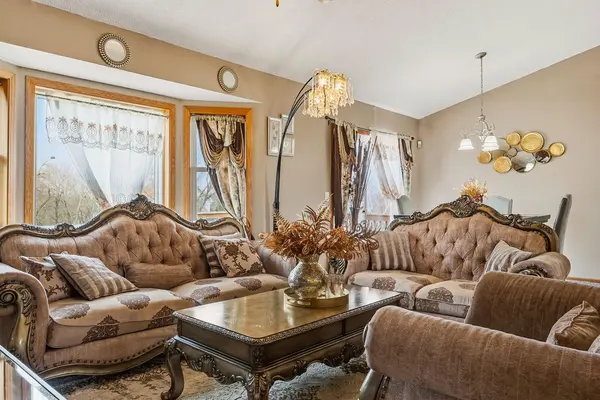
Spacious and beautifully maintained, this 4-bedroom, 2-bathroom home offers comfortable living both inside and out. Situated on a desirable corner lot, the property features a large, fully fenced backyard—perfect for pets, play, or entertaining. Enjoy outdoor living on the newer deck, ideal for relaxing or hosting gatherings. With generous living space and a thoughtfully designed layout, this home blends functionality with everyday charm.
Conveniently located between Plymouth City Center, Main Street, and the Bass Lake District, you'll enjoy easy access to shopping, dining, and entertainment just minutes away. Located in the Osseo School District, with Basswood Elementary, Maple Grove Middle School, and Maple Grove Senior High School nearby.
Location
State MN
County Hennepin
Zoning Residential-Single Family
Rooms
Basement Daylight/Lookout Windows, Finished, Full, Storage Space, Walkout
Dining Room Eat In Kitchen, Informal Dining Room, Kitchen/Dining Room, Living/Dining Room
Interior
Heating Forced Air
Cooling Central Air
Fireplace No
Appliance Dishwasher, Dryer, Microwave, Range, Refrigerator, Washer
Laundry In Basement, Sink, Washer Hookup
Exterior
Parking Features Attached Garage, Asphalt
Garage Spaces 2.0
Fence Chain Link, Full
Pool None
Building
Lot Description Tree Coverage - Light
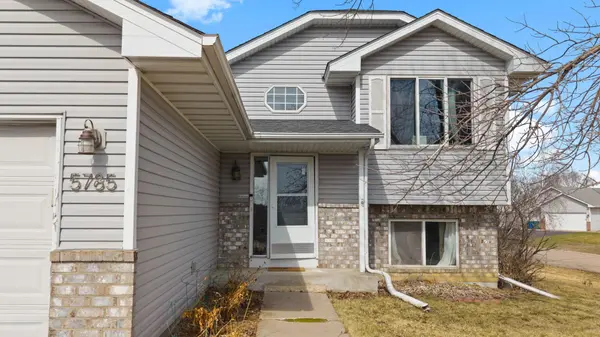
Story Split Entry (Bi-Level)
Foundation 1054
Sewer City Sewer/Connected
Water City Water/Connected
Level or Stories Split Entry (Bi-Level)
New Construction false
Schools
School District Osseo
Read Less
Want to know what your home might be worth? Contact us for a FREE valuation!

Our team is ready to help you sell your home for the highest possible price ASAP
NEARBY SCHOOLS & BUSINESSES
