


$451,000
$424,900
6.1%For more information regarding the value of a property, please contact us for a free consultation.
9895 31st AVE N Plymouth, MN 55441
3 Beds
2 Baths
1,940 SqFt
Key Details
Sold Price $451,000
Property Type Single Family Home
Sub Type Single Family
Listing Status Sold
Purchase Type For Sale
Square Footage 1,940 sqft
Price per Sqft $232
Subdivision Merry Middlemist
MLS Listing ID 7038827
Sold Date 06/17/26
Bedrooms 3
Full Baths 1
Three Quarter Bath 1
Year Built 1984
Annual Tax Amount $4,577
Tax Year 2026
Contingent None
Lot Size 0.330 Acres
Lot Dimensions 80x174x82x175
Property Sub-Type Single Family
Property Description
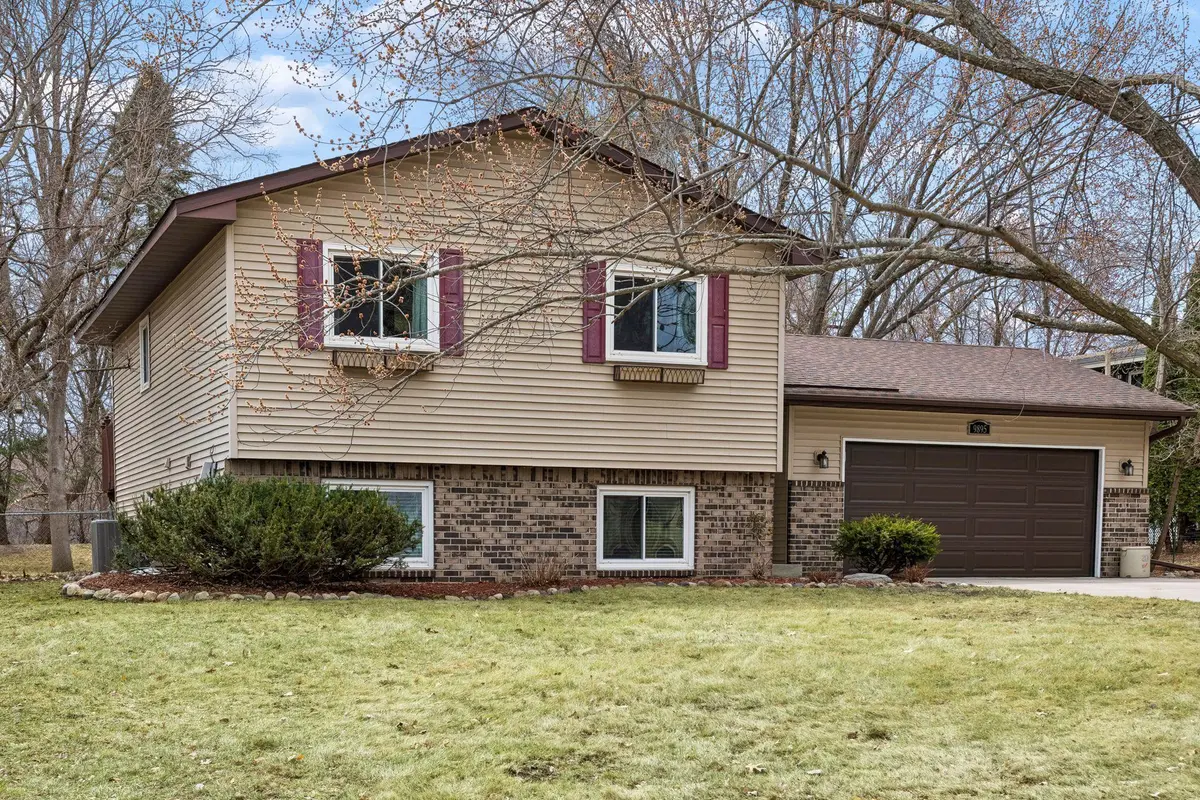
Welcome home to this beautifully maintained split-level gem in a prime Plymouth location! Nestled on a quiet cul-de-sac, this 3-bedroom, 2-bathroom home offers a warm and inviting layout with a spacious foyer and soaring vaulted ceilings that create an open, airy feel.
The kitchen features granite countertops, an informal dining area, and easy access to a large deck—perfect for grilling, entertaining, or simply enjoying the peaceful backyard setting. Both bathrooms are finished with ceramic tile floors, adding a touch of durability and style.
Step outside to a private, fully fenced yard that backs directly to Sunrise Park, complete with walking trails and playground amenities—an ideal extension of your outdoor living space. Enjoy nearby recreation with a short walk to Medicine Lake.
Additional highlights include maintenance-free siding, a concrete driveway, new furnace & A/C in 2024, and an unbeatable location in Plymouth close to parks, trails, and everyday conveniences. A fantastic opportunity to own a home that combines comfort, location, and lifestyle!
Location
State MN
County Hennepin
Zoning Residential-Single Family
Rooms
Basement Block, Daylight/Lookout Windows, Drain Tiled, Drainage System, Finished, Full, Storage Space, Sump Basket, Sump Pump
Dining Room Informal Dining Room, Kitchen/Dining Room
Interior
Heating Forced Air
Cooling Central Air
Fireplaces Number 1
Fireplaces Type Family Room, Gas
Fireplace Yes
Appliance Cooktop, Dishwasher, Disposal, Dryer, Exhaust Fan, Gas Water Heater, Microwave, Range, Refrigerator, Washer, Water Softener Owned
Laundry In Basement, Gas Dryer Hookup, Lower Level, Laundry Room, Sink, Washer Hookup
Exterior
Parking Features Attached Garage, Concrete, Garage Door Opener
Garage Spaces 2.0
Fence Chain Link
Roof Type Age Over 8 Years,Asphalt,Pitched
Building
Lot Description Public Transit (w/in 6 blks), Tree Coverage - Light
Story Split Entry (Bi-Level)
Foundation 1070
Sewer City Sewer/Connected
Water City Water/Connected
Level or Stories Split Entry (Bi-Level)
New Construction false
Schools
School District Robbinsdale
Read Less
Want to know what your home might be worth? Contact us for a FREE valuation!

Our team is ready to help you sell your home for the highest possible price ASAP
NEARBY SCHOOLS & BUSINESSES
