


$260,000
$265,000
1.9%For more information regarding the value of a property, please contact us for a free consultation.
11432 Minnetonka Mills RD Minnetonka, MN 55305
2 Beds
2 Baths
1,380 SqFt
Key Details
Sold Price $260,000
Property Type Townhouse
Sub Type (TH) Side x Side
Listing Status Sold
Purchase Type For Sale
Square Footage 1,380 sqft
Price per Sqft $188
Subdivision Country Villa Twnhs
MLS Listing ID 7032211
Sold Date 06/04/26
Bedrooms 2
Full Baths 1
Half Baths 1
HOA Fees $320/qua
Year Built 1972
Annual Tax Amount $2,507
Tax Year 2025
Contingent None
Lot Size 871 Sqft
Lot Dimensions 20 X 41
Property Sub-Type (TH) Side x Side
Property Description
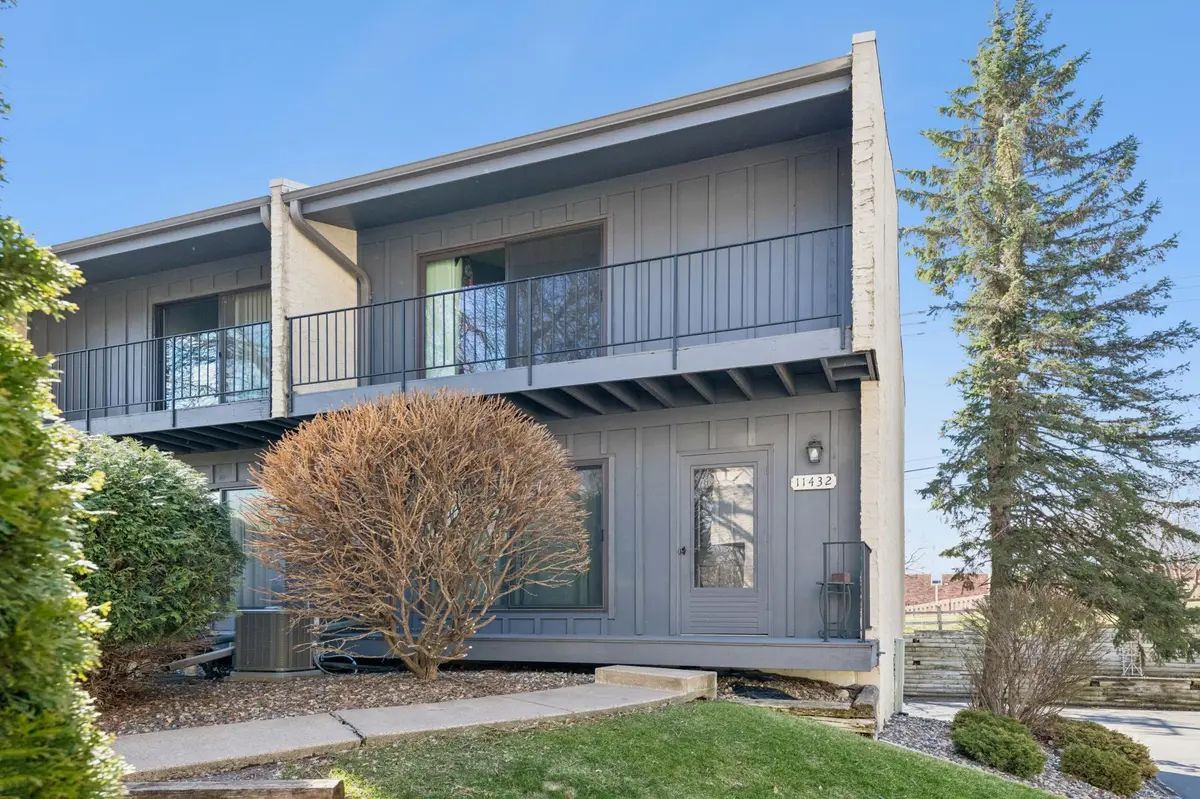
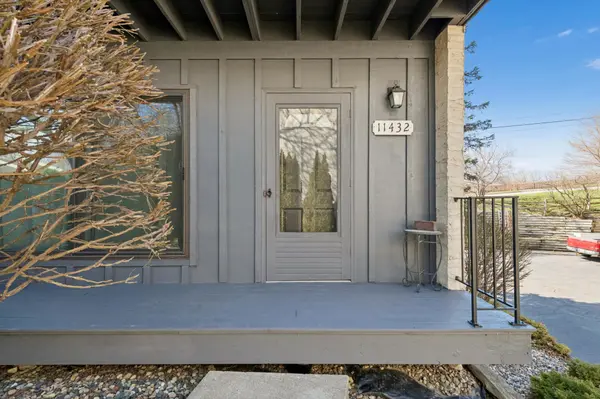
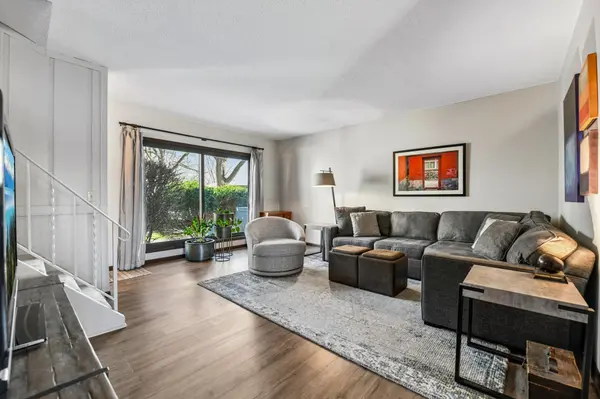
Welcome to this inviting corner townhome designed for comfortable, low-maintenance living. This 2-bedroom, 2-bath home offers a functional layout with great flow between living spaces and generous closet space throughout. Enjoy the rare bonus of three private patios, including one overlooking a peaceful courtyard, perfect for relaxing or entertaining. Multiple patio doors bring in abundant south-facing natural light, while vaulted ceilings on the second level enhance the open, airy feel. A large attached two-car garage adds everyday convenience, and the corner location provides extra privacy. Ideally located near Lunds & Byerlys, shops, dining, and just a half mile from the Lake Minnetonka Regional Trail, this home offers both comfort and convenience.
Location
State MN
County Hennepin
Zoning Residential-Single Family
Rooms
Basement Finished, Partial
Dining Room Kitchen/Dining Room
Interior
Heating Forced Air
Cooling Central Air
Fireplace No
Appliance Dishwasher, Dryer, Microwave, Range, Refrigerator, Stainless Steel Appliances, Washer
Laundry Lower Level
Exterior
Parking Features Attached Garage, Garage Door Opener
Garage Spaces 2.0
Fence None
Roof Type Age Over 8 Years,Asphalt
Building
Lot Description Tree Coverage - Medium
Story More Than 2 Stories
Foundation 600
Sewer City Sewer/Connected
Water City Water/Connected
Level or Stories More Than 2 Stories
New Construction false
Schools
School District Hopkins
Others
HOA Fee Include Building Exterior,Hazard Insurance,Lawn Care,Other,Maintenance Grounds,Sanitation,Snow Removal
Read Less
Want to know what your home might be worth? Contact us for a FREE valuation!

Our team is ready to help you sell your home for the highest possible price ASAP
NEARBY SCHOOLS & BUSINESSES
