



$560,000
$550,000
1.8%For more information regarding the value of a property, please contact us for a free consultation.
413 139th LN NW Andover, MN 55304
4 Beds
4 Baths
2,502 SqFt
Key Details
Sold Price $560,000
Property Type Single Family Home
Sub Type Single Family
Listing Status Sold
Purchase Type For Sale
Square Footage 2,502 sqft
Price per Sqft $223
Subdivision Shadowbrook
MLS Listing ID 7044846
Sold Date 06/12/26
Bedrooms 4
Full Baths 2
Half Baths 1
Three Quarter Bath 1
Year Built 1998
Annual Tax Amount $4,943
Tax Year 2026
Contingent None
Lot Size 0.400 Acres
Lot Dimensions 104x158x54x210
Property Sub-Type Single Family
Property Description
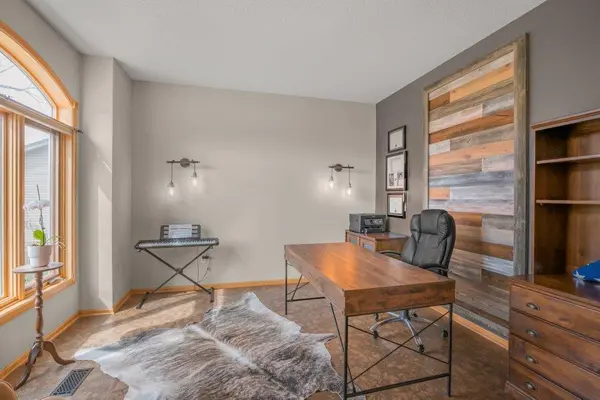
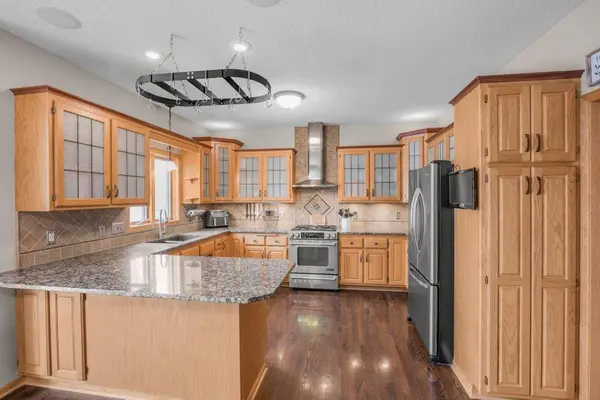
Welcome to this beautifully maintained custom-built home in a highly sought-after neighborhood. From the moment you step inside, you'll appreciate the attention to detail, featuring rich hardwood floors, soaring vaulted ceilings, and a stunning stone fireplace with custom built-ins anchoring the main living space. The heart of the home is the expansive gourmet kitchen, showcasing stainless steel appliances, a gas range, granite countertops, coffee bar, hanging pot rack and an eye-catching backsplash It Has It ALL!. Open the Sliding glass doors off the adjacent dining room area to a beautiful backyard retreat with stunning paver patios, lighted pergolas dining, kitchen grille, fire pit to enjoy on those beautiful nights, designed for entertaining, games, or relaxing evenings at home. The Main floor also offers a Living room with a stone gas fireplace, a den and spacious laundry room/mudroom great office space which can be made into a 5th bedroom main floor provides both functionality and flexibility.
Upstairs, you'll find three generously sized bedrooms, including a primary suite complete with a large walk-in closet and a spa-inspired en suite bath with heat lamp.
The finished lower level offers exceptional additional living space with a large family room, dry bar, fourth bedroom, and a ¾ bath featuring in-floor heat.
From the front of the house to the back of the house enter your own private retreat—lush landscaping, beautiful paver patios, and ample space for outdoor activities. Enjoy added conveniences like in-ground sprinklers, drip irrigation, and full invisible fencing. Location is prime: parks, trails, close to Bunker Lake Park Reserve, shopping and great restaurants. Garage 3rd stall insulated/heated, 2 car epoxy flooring, electric storage lift for easy convenience
Vanity faucets, Touch activated, ethernet, Bathroom fans automatic turn on with humidity, primary bedroom 3/4 cherrywood flooring, Lower level TV surround sound, surround sound throughout home, Recent updates include furnace 2019,A/C 2025, refrigerator 2024.
Some bushes in back yard have been removed
Furnace /AC 2019, Water heater 2025,
Refrigerator 2024
Multiple offers received Highest and Best due today by 6:00pm
Location
State MN
County Anoka
Zoning Residential-Single Family
Rooms
Basement Block, Egress Window(s), Finished, Full
Dining Room Breakfast Area, Kitchen/Dining Room
Interior
Heating Forced Air, In-Floor Heating
Cooling Central Air
Fireplaces Number 1
Fireplaces Type Gas, Living Room, Stone
Fireplace Yes
Appliance Cooktop, Dishwasher, Disposal, Dryer, Exhaust Fan, Gas Water Heater, Water Filtration System, Microwave, Range, Refrigerator, Stainless Steel Appliances, Washer, Water Softener Owned
Laundry Electric Dryer Hookup, Laundry Room, Main Level, Washer Hookup
Exterior
Parking Features Attached Garage, Asphalt, Heated Garage, Insulated Garage
Garage Spaces 3.0
Fence Full, Invisible
Roof Type Age Over 8 Years,Asphalt,Pitched
Building
Lot Description Corner Lot, Tree Coverage - Light
Story Modified Two Story
Foundation 1066
Sewer City Sewer/Connected
Water City Water/Connected
Level or Stories Modified Two Story
New Construction false
Schools
School District Anoka-Hennepin
Read Less
Want to know what your home might be worth? Contact us for a FREE valuation!

Our team is ready to help you sell your home for the highest possible price ASAP
NEARBY SCHOOLS & BUSINESSES
