


$580,000
$589,900
1.7%For more information regarding the value of a property, please contact us for a free consultation.
2306 Crimson Ridge CIR NW Rochester, MN 55901
5 Beds
3 Baths
3,635 SqFt
Key Details
Sold Price $580,000
Property Type Single Family Home
Sub Type Single Family
Listing Status Sold
Purchase Type For Sale
Square Footage 3,635 sqft
Price per Sqft $159
Subdivision Crimson Ridge Sub
MLS Listing ID 7052365
Sold Date 07/15/26
Bedrooms 5
Full Baths 3
Year Built 2004
Annual Tax Amount $6,902
Tax Year 2026
Contingent None
Lot Size 0.370 Acres
Lot Dimensions 96x183
Property Sub-Type Single Family
Property Description
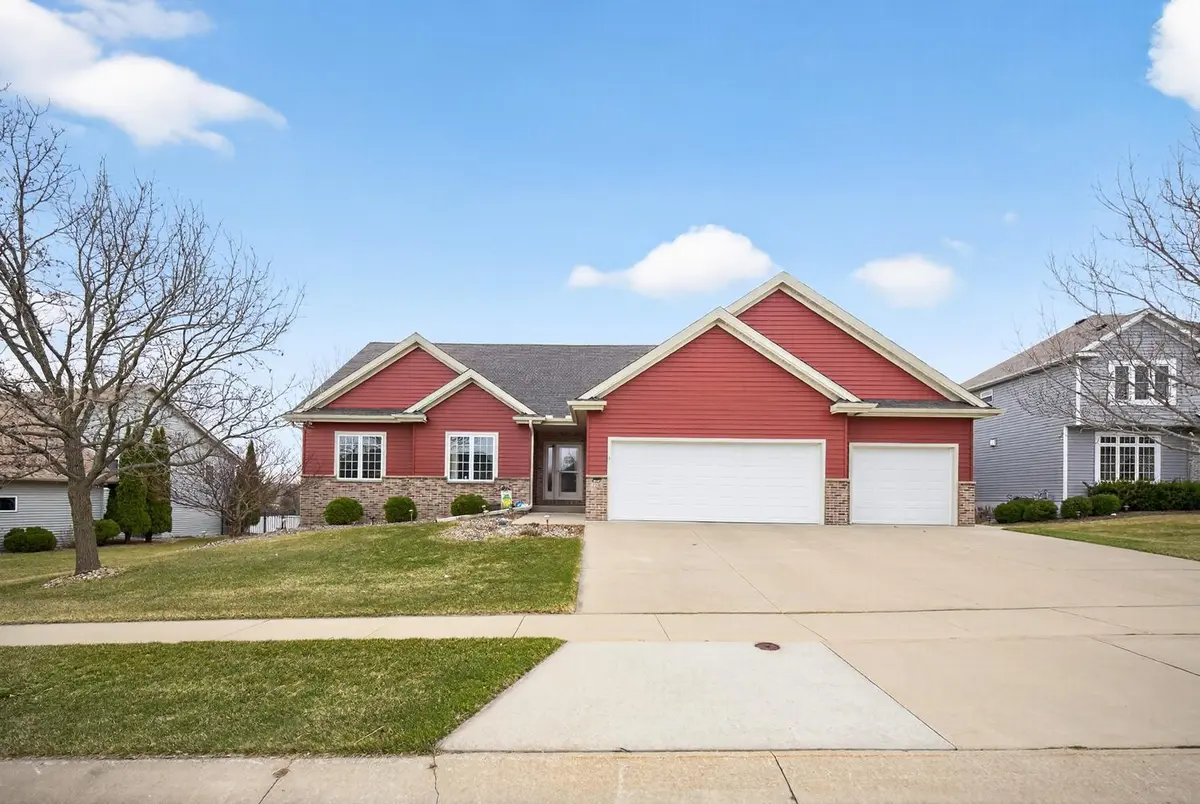
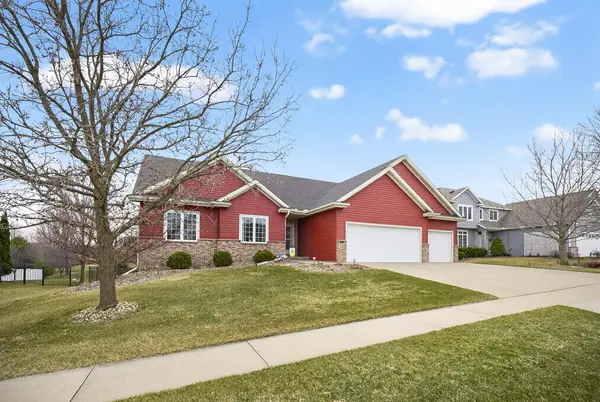
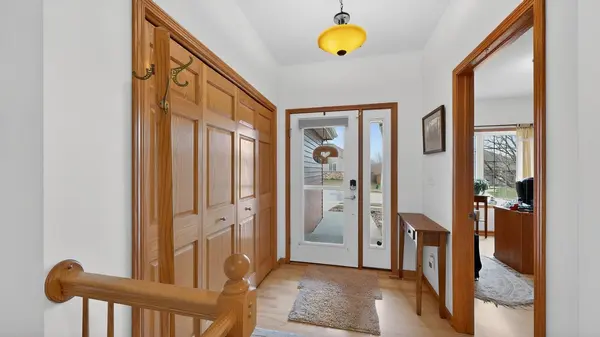
Immaculately maintained five-bedroom ranch (three on the main) set on a quiet cul-de-sac with a beautifully landscaped, park-like yard. The covered porch has been thoughtfully enclosed into a four-season sunroom, creating a bright, year-round retreat. Inside, you'll find cherry cabinetry, custom-milled maple floors, 9-foot ceilings, and a welcoming living area with a gas fireplace. The primary suite features a private bath with soaking tub and step-in shower. The walkout lower level offers a wet bar, gas stove, spacious living area, and direct access to the expansive backyard. The three-stall heated garage has an 18 ft door and ample storage throughout.
Location
State MN
County Olmsted
Zoning Residential-Single Family
Rooms
Basement Block, Daylight/Lookout Windows, Egress Window(s), Finished, Full, Storage Space, Sump Basket, Sump Pump, Walkout
Dining Room Kitchen/Dining Room
Interior
Heating Forced Air
Cooling Central Air
Fireplaces Number 1
Fireplaces Type Gas, Wood Burning Stove
Fireplace Yes
Appliance Cooktop, Dishwasher, Disposal, Double Oven, Exhaust Fan, Freezer, Humidifier, Gas Water Heater, Microwave, Range, Refrigerator, Stainless Steel Appliances, Wall Oven, Water Softener Owned
Laundry Electric Dryer Hookup, Laundry Room, Upper Level, Washer Hookup
Exterior
Parking Features Attached Garage, Concrete, Garage Door Opener, Heated Garage
Garage Spaces 3.0
Roof Type Age 8 Years or Less
Building
Lot Description Tree Coverage - Light
Story One
Foundation 1660
Sewer City Sewer/Connected
Water City Water/Connected
Level or Stories One
New Construction false
Schools
Elementary Schools Overland
Middle Schools Dakota
High Schools Century
School District Rochester
Read Less
Want to know what your home might be worth? Contact us for a FREE valuation!

Our team is ready to help you sell your home for the highest possible price ASAP
NEARBY SCHOOLS & BUSINESSES
