


$1,125,000
$1,175,000
4.3%For more information regarding the value of a property, please contact us for a free consultation.
5110 Terraceview LN N Plymouth, MN 55446
5 Beds
5 Baths
5,505 SqFt
Key Details
Sold Price $1,125,000
Property Type Single Family Home
Sub Type Single Family
Listing Status Sold
Purchase Type For Sale
Square Footage 5,505 sqft
Price per Sqft $204
Subdivision Seven Greens 2Nd Add
MLS Listing ID 7018738
Sold Date 06/15/26
Bedrooms 5
Full Baths 2
Half Baths 1
Three Quarter Bath 2
HOA Fees $83/ann
Year Built 2007
Annual Tax Amount $14,441
Tax Year 2025
Contingent None
Lot Size 0.490 Acres
Lot Dimensions 86x175x157x174
Property Sub-Type Single Family
Property Description
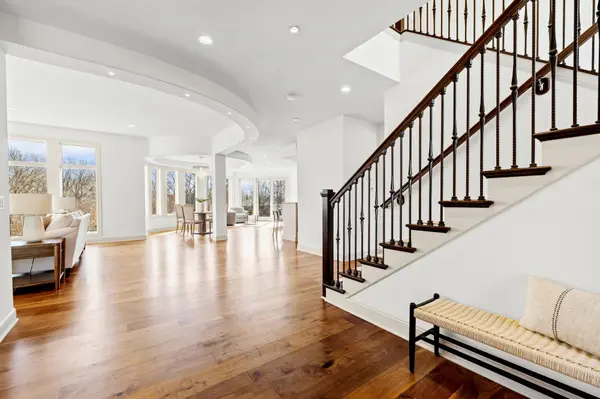
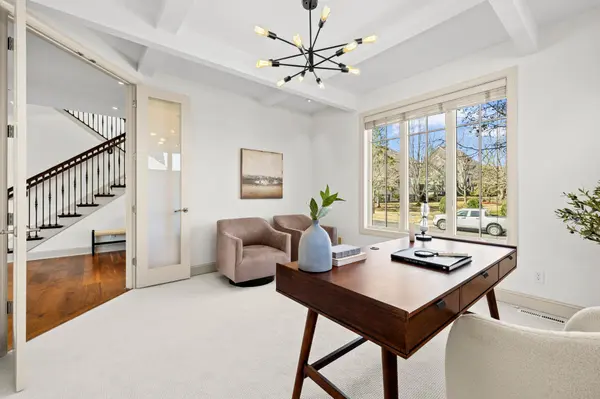
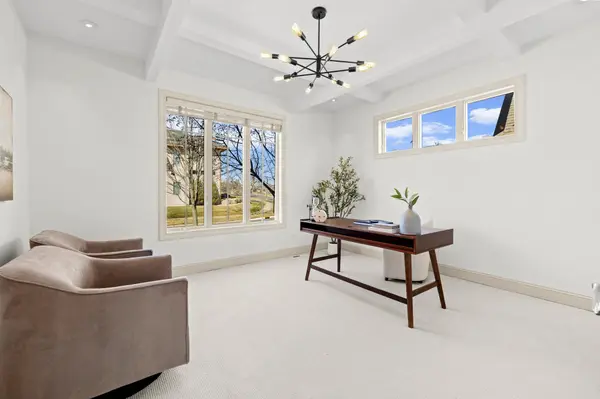
Originally a Swanson Homes Parade Model, this property brings together craftsmanship, thoughtful design, and everyday functionality in a way that's hard to replicate. Set in Seven Greens within the Wayzata School District, it backs directly to a private park reserve with trails- offering rare privacy. Just over 5,500 square feet, 5 beds, and 5 baths, the layout is a true two-story walkout designed for how people actually live. Every space has a purpose, and nothing feels wasted. The main level sets the tone immediately. White-washed walnut floors, a private office, and a kitchen that blends clean design with smart function. Details stand out without being overdone- curved ceilings, soffits that add depth, hidden spice storage behind granite panels, and a backsplash designed without visible outlets. It's thoughtful, intentional, and clean. The kitchen flows naturally into the main living area, while the mudroom, walk-in pantry, and built-in planning desk near the garage keep daily life organized and efficient. Upstairs, the primary suite feels like a true retreat- double-door entry, tray ceiling, and soft lighting. The ensuite delivers a soaking tub set in a bay window, double vanities, and a glass-enclosed shower. Three additional bedrooms include a Jack-and-Jill setup plus a private en-suite, along with a centrally located laundry room. The walkout lower level is built for entertaining and flexibility. A full bar with natural stone, wine fridge, microwave, and dishwasher anchors the space. There's room for a media area, fitness studio, and a private guest suite. A flexible area near the stairs can adapt to whatever fits your lifestyle- game space, lounge, or more. Outside, the backyard is designed to be enjoyed, not maintained. A smaller fenced area paired with direct access to the park reserve gives you space and privacy without the upkeep. For the buyer who values quality construction, intentional design, and a setting that's hard to find- this home delivers in a way that feels both elevated and livable.
Location
State MN
County Hennepin
Zoning Residential-Single Family
Rooms
Basement Finished
Dining Room Living/Dining Room
Interior
Heating Forced Air
Cooling Central Air
Fireplaces Number 2
Fireplaces Type Amusement Room, Gas, Living Room
Fireplace Yes
Appliance Dishwasher, Double Oven, Dryer, Freezer, Water Filtration System, Microwave, Range, Refrigerator, Stainless Steel Appliances, Washer, Water Softener Owned
Laundry Laundry Room, Sink, Upper Level
Exterior
Parking Features Attached Garage, Tandem Garage
Garage Spaces 3.0
Fence Other, Partial
Roof Type Asphalt
Building
Story Two
Foundation 2000
Sewer City Sewer/Connected
Water City Water/Connected
Level or Stories Two
New Construction false
Schools
School District Wayzata
Others
HOA Fee Include Other,Professional Mgmt,Sanitation,Shared Amenities
Read Less
Want to know what your home might be worth? Contact us for a FREE valuation!

Our team is ready to help you sell your home for the highest possible price ASAP
NEARBY SCHOOLS & BUSINESSES
