



$1,100,000
$1,100,000
For more information regarding the value of a property, please contact us for a free consultation.
6160 Ithaca LN N Plymouth, MN 55446
5 Beds
5 Baths
5,075 SqFt
Key Details
Sold Price $1,100,000
Property Type Single Family Home
Sub Type Single Family
Listing Status Sold
Purchase Type For Sale
Square Footage 5,075 sqft
Price per Sqft $216
Subdivision Taryn Hills
MLS Listing ID 7053921
Sold Date 05/15/26
Bedrooms 5
Full Baths 2
Half Baths 1
Three Quarter Bath 2
HOA Fees $107/qua
Year Built 2009
Annual Tax Amount $11,292
Tax Year 2026
Contingent None
Lot Size 2.100 Acres
Lot Dimensions IRREGULAR
Property Sub-Type Single Family
Property Description
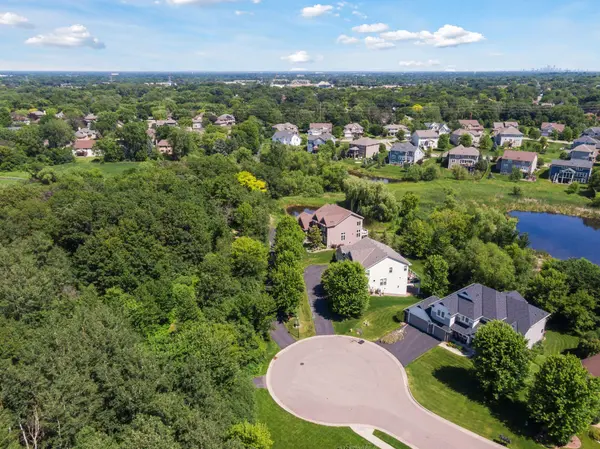
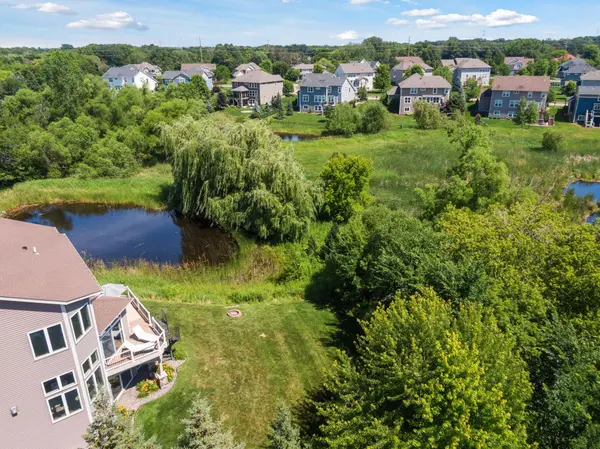
Exceptional property perfectly situated on a Private 2.1-Acre Lot in Plymouth.
A long inviting driveway and custom paver walkway welcome you to soaring high ceilings, updated lighting, and timeless finishes throughout. The gourmet kitchen shines with a white enamel center island, floor-to-ceiling cabinets, gas range, stainless appliances, and views of the serene private yard. Main-level office, abundant built-ins, and four spacious upper-level bedrooms make daily life seamless. The custom- finished lower level impresses with hardwood floors, a large pub-style bar featuring a hidden wine display behind a secret door, a dedicated exercise room, and a fifth bedroom. Outside, relax on the expansive maintenance-free deck with direct stairs to the yard. Enjoy wooded privacy while being connected to trails, restaurants, and exciting new shopping nearby. Neighborhood Private Pool. With 5 bedrooms, 4.5 baths, and over 5,000 sq ft of beautifully finished space, this home delivers elegance, entertainment, and everyday comfort in one of Plymouth's most desirable settings.
Location
State MN
County Hennepin
Zoning Residential-Single Family
Rooms
Basement Drain Tiled, Sump Pump, Walkout
Interior
Heating Forced Air
Cooling Central Air
Fireplaces Number 2
Fireplace Yes
Exterior
Parking Features Attached Garage, Asphalt
Garage Spaces 3.0
Pool Below Ground, Outdoor, Shared
Building
Story Two
Foundation 1840
Sewer City Sewer/Connected
Water City Water/Connected
Level or Stories Two
New Construction false
Schools
School District Osseo
Others
HOA Fee Include Professional Mgmt,Shared Amenities
Read Less
Want to know what your home might be worth? Contact us for a FREE valuation!

Our team is ready to help you sell your home for the highest possible price ASAP
NEARBY SCHOOLS & BUSINESSES
