



$519,000
$519,900
0.2%For more information regarding the value of a property, please contact us for a free consultation.
5300 Saint Croix AVE N Golden Valley, MN 55422
4 Beds
2 Baths
2,150 SqFt
Key Details
Sold Price $519,000
Property Type Single Family Home
Sub Type Single Family
Listing Status Sold
Purchase Type For Sale
Square Footage 2,150 sqft
Price per Sqft $241
Subdivision Auditors Sub 330
MLS Listing ID 7055376
Sold Date 06/16/26
Bedrooms 4
Full Baths 1
Three Quarter Bath 1
Year Built 1952
Annual Tax Amount $7,288
Tax Year 2026
Contingent None
Lot Size 0.430 Acres
Lot Dimensions 125x187x100x153
Property Sub-Type Single Family
Property Description
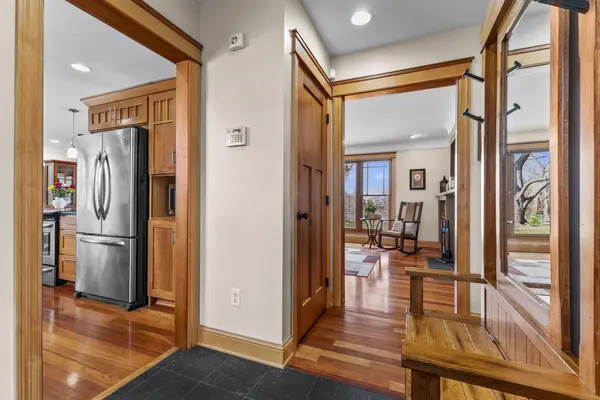
Welcome to this beautifully updated 4-bedroom, 2-bath home in highly sought-after Golden Valley, perfectly situated backing up to scenic Scheid Park. This inviting property offers a blend of comfort, style, and convenience in a prime location. The main level features gleaming hardwood floors, wood-burning fireplace, a spacious kitchen with granite countertops, stainless steel appliances, and abundant natural light throughout. Two bedrooms are located on the main level, with two additional bedrooms on the lower level—ideal for flexible living arrangements, guests, or a home office. Enjoy year-round relaxation in the bright and airy four-season porch overlooking the backyard, complete with new triple-pane tinted windows that bring the outdoors in. Step outside to an enlarged patio and beautifully landscaped yard, perfect for entertaining or quiet evenings. This home has seen numerous updates, including select windows, roof, siding, window treatments, carpet, fresh paint, bathroom improvements, washer and dryer, added insulation, and more—providing peace of mind and move-in-ready convenience. Location is hard to beat in Golden Valley, walking distance to parks/trails, and a short drive to major roadways and all the amenities you could want or need! A rare opportunity in a high-demand area close to parks, trails, and amenities!
Location
State MN
County Hennepin
Zoning Residential-Single Family
Rooms
Basement Block, Daylight/Lookout Windows, Finished, Full, Storage Space
Dining Room Breakfast Area, Eat In Kitchen, Informal Dining Room, Kitchen/Dining Room, Living/Dining Room
Interior
Heating Forced Air, Fireplace(s)
Cooling Central Air
Fireplaces Number 2
Fireplaces Type Family Room, Living Room, Wood Burning
Fireplace Yes
Appliance Dishwasher, Disposal, Dryer, ENERGY STAR Qualified Appliances, Gas Water Heater, Microwave, Range, Refrigerator, Stainless Steel Appliances, Washer, Water Softener Owned
Laundry Gas Dryer Hookup, Lower Level, Washer Hookup
Exterior
Parking Features Attached Garage, Concrete, Garage Door Opener, Heated Garage, Insulated Garage, Storage
Garage Spaces 2.0
Roof Type Age 8 Years or Less,Architectural Shingle,Asphalt,Pitched
Building
Lot Description Public Transit (w/in 6 blks), Irregular Lot, Tree Coverage - Medium
Story One
Foundation 1038
Sewer City Sewer/Connected
Water City Water/Connected
Level or Stories One
Structure Type Block,Frame
New Construction false
Schools
School District Robbinsdale
Read Less
Want to know what your home might be worth? Contact us for a FREE valuation!

Our team is ready to help you sell your home for the highest possible price ASAP
NEARBY SCHOOLS & BUSINESSES
