


$475,000
$474,900
For more information regarding the value of a property, please contact us for a free consultation.
11860 Sunnybrook RD Eden Prairie, MN 55347
5 Beds
2 Baths
2,498 SqFt
Key Details
Sold Price $475,000
Property Type Single Family Home
Sub Type Single Family
Listing Status Sold
Purchase Type For Sale
Square Footage 2,498 sqft
Price per Sqft $190
Subdivision Tract B
MLS Listing ID 7038746
Sold Date 06/25/26
Bedrooms 5
Full Baths 1
Three Quarter Bath 1
Year Built 1962
Annual Tax Amount $5,451
Tax Year 2026
Contingent None
Lot Size 0.500 Acres
Lot Dimensions 110x215
Property Sub-Type Single Family
Property Description
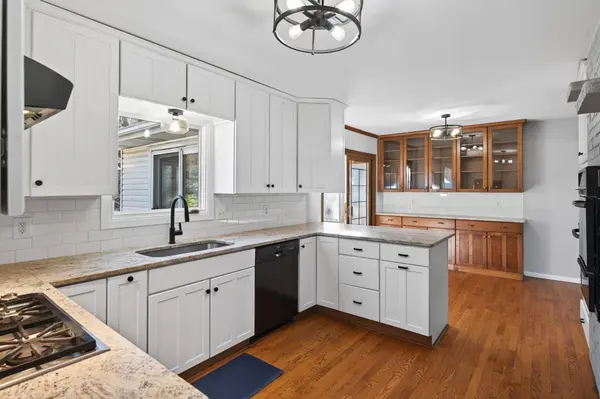
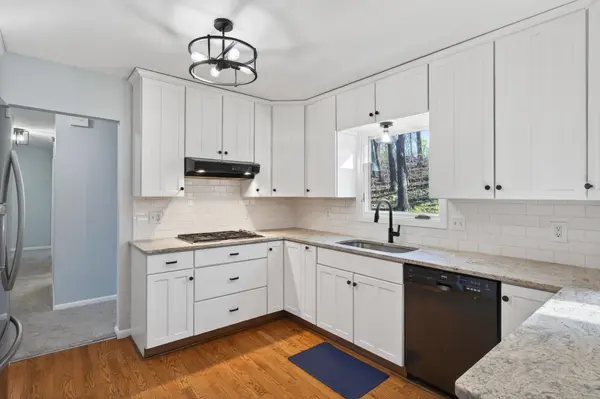
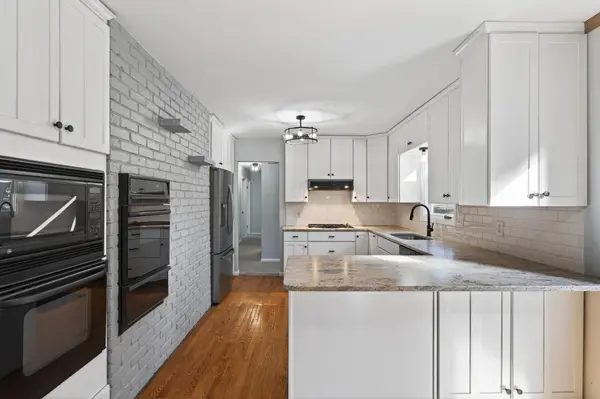
Located near Olympic Hills Golf Club on a beautiful half-acre lot, this well-maintained 5-bedroom, 2-bath split-level home offers the perfect blend of space, updates, and convenience. Mature trees provide a peaceful and private backyard setting while still being close to shopping, restaurants, parks, and everyday amenities. Inside, the main level features three bedrooms, a spacious living room filled with natural light, and original hardwood floors that add warmth and character. The updated kitchen includes granite countertops, a tiled backsplash, double wall ovens, a deep stainless-steel sink, and a built-in buffet cabinet offering both charm and additional storage. Just off the kitchen, enjoy a bright and inviting 3-season porch with skylights that opens to the deck and backyard, creating a wonderful space for relaxing or entertaining. The lower level offers two additional bedrooms, a 3/4 bathroom, a cozy gas-burning fireplace, and an additional family room perfect for everyday living. Additional highlights include refreshed landscaping, updated light fixtures throughout, an attached 2-car garage, and an extended driveway with an extra parking pad for added convenience. Welcome home!
Location
State MN
County Hennepin
Zoning Residential-Single Family
Rooms
Basement Block, Daylight/Lookout Windows, Finished, Tile Shower
Dining Room Breakfast Bar, Eat In Kitchen, Living/Dining Room
Interior
Heating Forced Air
Cooling Central Air
Fireplaces Number 2
Fireplaces Type Family Room, Gas, Living Room, Wood Burning
Fireplace Yes
Appliance Chandelier, Cooktop, Dishwasher, Double Oven, Dryer, Exhaust Fan, Gas Water Heater, Microwave, Refrigerator, Wall Oven, Washer
Laundry Gas Dryer Hookup, Lower Level, Sink, Washer Hookup
Exterior
Parking Features Attached Garage, Asphalt, Garage Door Opener, Storage
Garage Spaces 2.0
Fence None
Pool None
Roof Type Architectural Shingle,Pitched
Building
Lot Description Tree Coverage - Medium
Story Split Entry (Bi-Level)
Foundation 1249
Sewer City Sewer/Connected
Water City Water/Connected
Level or Stories Split Entry (Bi-Level)
New Construction false
Schools
School District Eden Prairie
Read Less
Want to know what your home might be worth? Contact us for a FREE valuation!

Our team is ready to help you sell your home for the highest possible price ASAP
NEARBY SCHOOLS & BUSINESSES
