


$790,000
$785,000
0.6%For more information regarding the value of a property, please contact us for a free consultation.
14725 51st AVE N Plymouth, MN 55446
5 Beds
4 Baths
4,188 SqFt
Key Details
Sold Price $790,000
Property Type Single Family Home
Sub Type Single Family
Listing Status Sold
Purchase Type For Sale
Square Footage 4,188 sqft
Price per Sqft $188
Subdivision Hampton Hills South Plateau
MLS Listing ID 7054865
Sold Date 06/05/26
Bedrooms 5
Full Baths 2
Half Baths 1
Three Quarter Bath 1
HOA Fees $16/mo
Year Built 2013
Annual Tax Amount $10,018
Tax Year 2026
Contingent None
Lot Size 9,583 Sqft
Lot Dimensions 85x139x59x125
Property Sub-Type Single Family
Property Description
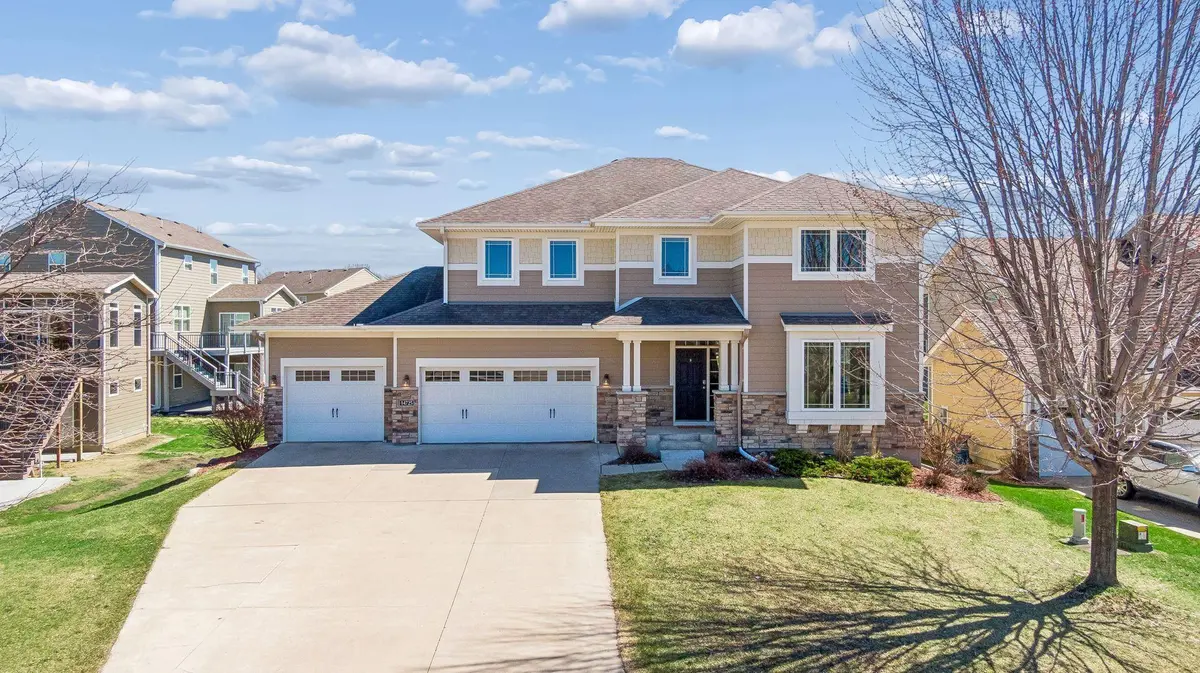
Proudly presenting 14725 51st Ave N – a spacious and light filled two-story home tucked away in the high-demand Plymouth neighborhood of Hampton Hills, offering over 4000 square feet of elegant, move-in ready living space.
Classically handsome curb appeal welcomes you, and as you enter inside, you'll be in awe of the natural light and high ceilings. Hardwood floors, new carpet, and fresh paint give everything a clean, warm feel. The kitchen features stone countertops, tile backsplash, stainless appliances, and a huge center island – designed for everyday living and entertaining alike. The main level also includes a flex room perfect for home office, a cozy family room with gas fireplace, formal living and dining room, and best of all – a gorgeous sunroom that is basked in glorious sunshine.
Upstairs, the beautiful vaulted primary suite impresses with two walk-in closets and private ensuite bath with separate soaking tub and shower. Three large additional upper-level bedrooms with great closets give you all the flexibility you need for guests.
The lower level is a certified showstopper! Elevated design elements host a dedicated home theater area, recreation zone (ping-pong/billiards/etc.), lounge with fireplace, and wet bar. The fifth bedroom and luxe ¾ bath round out the space.
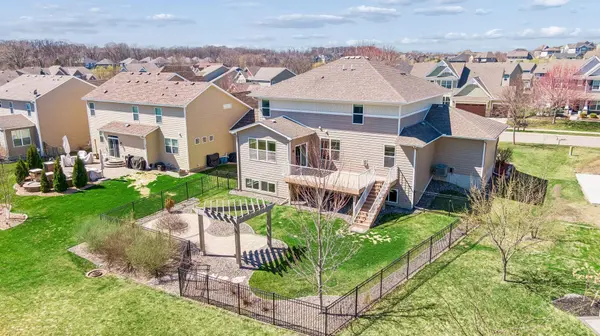
Going outside onto the expansive maintenance-free deck feels like you're living above it all, with plenty of room to grill and gather. The backyard is fully fenced and includes a newer hardscape patio with firepit and dining space accented by a custom wood pergola.
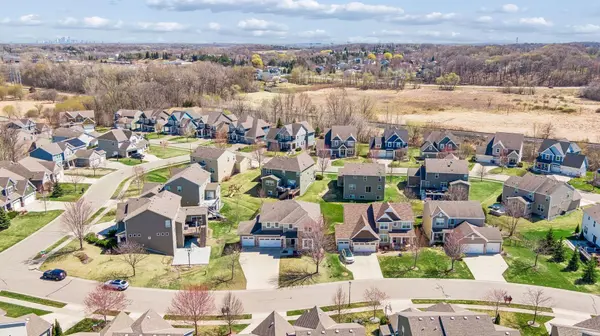
Hampton Hills is a prestigious neighborhood of luxury homes with a tucked-away feel, yet somehow still in the middle of it all. You're only a short distance from Pomerleau Lake and the NW Greenway – offering miles of hiking and biking trails. Schools, parks, retail, and dining – really anything you need, is just a quick drive away.
An opportunity like this doesn't come around often – come see today! Welcome Home!
Location
State MN
County Hennepin
Zoning Residential-Single Family
Rooms
Basement Daylight/Lookout Windows, Drain Tiled, Egress Window(s), Finished, Full, Concrete, Sump Basket, Sump Pump
Dining Room Breakfast Bar, Breakfast Area, Eat In Kitchen, Living/Dining Room
Interior
Heating Forced Air
Cooling Central Air
Fireplaces Number 2
Fireplaces Type Family Room, Gas, Living Room
Fireplace Yes
Appliance Cooktop, Dishwasher, Disposal, Double Oven, Dryer, Exhaust Fan, Gas Water Heater, Microwave, Stainless Steel Appliances, Wall Oven, Washer, Water Softener Owned
Laundry Laundry Room, Sink, Upper Level, Washer Hookup
Exterior
Parking Features Attached Garage, Concrete, Electric, Garage Door Opener, Insulated Garage
Garage Spaces 3.0
Fence Other, Partial
Pool None
Roof Type Age Over 8 Years,Architectural Shingle,Asphalt,Pitched
Building
Story Two
Foundation 1492
Sewer City Sewer/Connected
Water City Water/Connected
Level or Stories Two
New Construction false
Schools
School District Osseo
Others
HOA Fee Include Other,Professional Mgmt,Shared Amenities
Read Less
Want to know what your home might be worth? Contact us for a FREE valuation!

Our team is ready to help you sell your home for the highest possible price ASAP
NEARBY SCHOOLS & BUSINESSES
