



$250,000
$240,000
4.2%For more information regarding the value of a property, please contact us for a free consultation.
2337 Amberwood DR Woodbury, MN 55125
2 Beds
2 Baths
1,420 SqFt
Key Details
Sold Price $250,000
Property Type Townhouse
Sub Type (TH) Quad/4 Corners
Listing Status Sold
Purchase Type For Sale
Square Footage 1,420 sqft
Price per Sqft $176
Subdivision Timberlea Estates
MLS Listing ID 7038657
Sold Date 07/17/26
Bedrooms 2
Full Baths 1
Half Baths 1
HOA Fees $365/mo
Year Built 1984
Annual Tax Amount $2,871
Tax Year 2025
Contingent None
Lot Size 5,009 Sqft
Lot Dimensions COMMON
Property Sub-Type (TH) Quad/4 Corners
Property Description
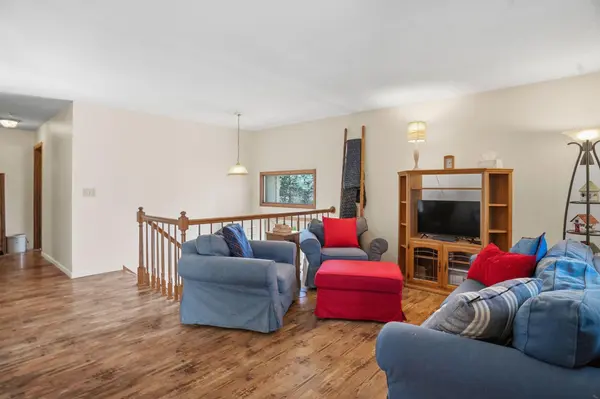
Welcome to this 2-bedroom, 2-bath townhouse offering comfortable living and great functional space. The main level features a bright, open layout that flows seamlessly to a deck, perfect for relaxing or entertaining.
Downstairs, the walkout basement adds valuable additional living space with easy access to the outdoors—ideal for a second living area, home office, or flex space.
Enjoy nearby outdoor spaces including Carver Lake Park and Beach, Tamarack Nature Preserve, and Colby Lake Park, all offering scenic trails, water access, and year-round activities. Situated near the Tamarack and Radio Drive retail corridors with convenient access to I-94 and I-494, providing an easy commute to the Twin Cities and surrounding areas. Close proximity to several grocery options including Kowalski's Market, Whole Foods Market, Cub Foods, and Trader Joe's.
Location
State MN
County Washington
Zoning Residential-Single Family
Rooms
Basement Finished, Full, Walkout
Dining Room Eat In Kitchen, Kitchen/Dining Room
Interior
Heating Forced Air
Cooling Central Air
Fireplaces Number 1
Fireplaces Type Family Room, Wood Burning
Fireplace Yes
Laundry In Basement
Exterior
Parking Features Attached Garage, Tuckunder Garage
Garage Spaces 2.0
Roof Type Asphalt
Building
Story Split Entry (Bi-Level)
Foundation 960
Sewer City Sewer/Connected
Water City Water/Connected
Level or Stories Split Entry (Bi-Level)
New Construction false
Schools
School District South Washington County
Others
HOA Fee Include Building Exterior,Hazard Insurance,Lawn Care,Maintenance Grounds,Professional Mgmt,Sanitation,Snow Removal
Read Less
Want to know what your home might be worth? Contact us for a FREE valuation!

Our team is ready to help you sell your home for the highest possible price ASAP
NEARBY SCHOOLS & BUSINESSES
