



GET MORE INFORMATION
$ 329,900
$ 329,900
3540 15th AVE SE Saint Cloud, MN 56304
4 Beds
3 Baths
2,256 SqFt
UPDATED:
Key Details
Sold Price $329,900
Property Type Single Family Home
Sub Type Single Family
Listing Status Sold
Purchase Type For Sale
Square Footage 2,256 sqft
Price per Sqft $146
Subdivision Valley View First Add
MLS Listing ID 7058434
Sold Date 05/21/26
Bedrooms 4
Full Baths 1
Half Baths 1
Three Quarter Bath 1
Year Built 1980
Annual Tax Amount $2,362
Tax Year 2026
Contingent None
Lot Size 0.500 Acres
Lot Dimensions 95'x230'
Property Sub-Type Single Family
Property Description
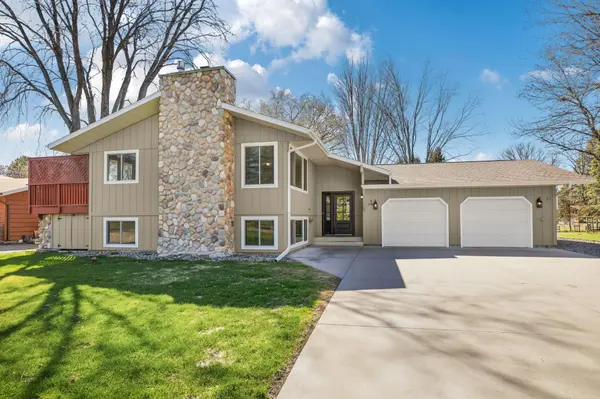
Step inside to a welcoming, spacious entry that leads up to an inviting living room anchored by a cozy gas fireplace. The open flow continues seamlessly into the dining area and kitchen, where you'll find abundant cabinetry, a thoughtfully designed pantry with pull-out drawers, and a built-in desk area—perfect for a stylish coffee bar or daily command center.
The upper level features two generously sized bedrooms with large closets overlooking the expansive backyard, including one with brand new carpet and the other with LVP. Convenience is key with main floor laundry, complete with a large folding counter and half bath.
The Lower level freshly carpeted family room offers another warm gathering space with a second gas fireplace and bright daylight lookout windows that fill the space with natural light. Just off the family room, a charming bonus area with a stately built-in bookshelf creates the perfect reading nook, home office, or quiet retreat.
The lower-level bathroom is well-appointed with a granite countertop, linen cabinet, and additional storage.
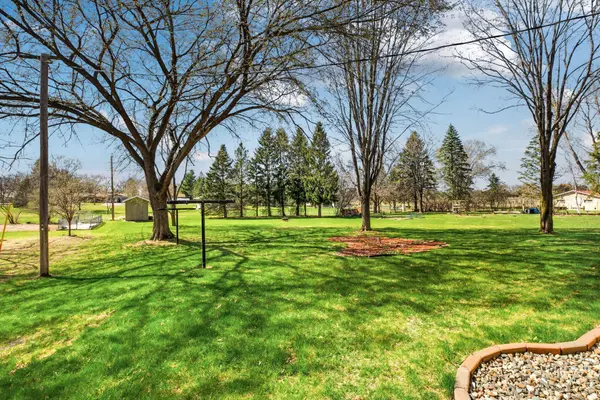
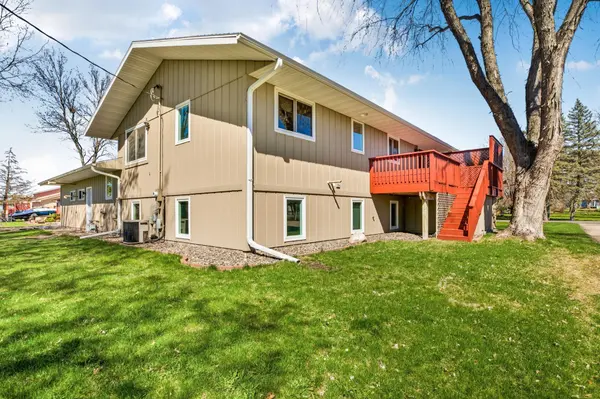
Outdoor living shines with a spacious 22' x 10' deck just off the dining room, featuring a privacy screen—ideal for entertaining or relaxing while overlooking the yard. The yard is also easily accessible from the deck, making indoor-outdoor living effortless.
Additional highlights include a new reverse osmosis system and a furnace update in 2023, heated garage with forced-air furnace and utility sink for added peace of mind and functionality.
Schedule your tour today!
This home delivers space, comfort, and charm in a setting that feels like an escape—without sacrificing convenience.
Location
State MN
County Sherburne
Zoning Residential-Single Family
Rooms
Basement Daylight/Lookout Windows, Finished
Dining Room Kitchen/Dining Room
Interior
Heating Forced Air
Cooling Central Air
Fireplaces Number 2
Fireplaces Type Gas
Fireplace Yes
Appliance Dishwasher, Water Osmosis System, Microwave, Range, Refrigerator
Laundry Main Level
Exterior
Parking Features Attached Garage, Concrete, Heated Garage
Garage Spaces 2.0
Building
Lot Description Tree Coverage - Medium
Story Split Entry (Bi-Level)
Foundation 1040
Sewer Septic System Compliant - Yes
Water Well
Level or Stories Split Entry (Bi-Level)
New Construction false
Schools
School District St. Cloud
NEARBY SCHOOLS & PROPERTIES