

$510,000
$489,900
4.1%For more information regarding the value of a property, please contact us for a free consultation.
135 Hampshire AVE N Golden Valley, MN 55427
3 Beds
3 Baths
2,825 SqFt
Key Details
Sold Price $510,000
Property Type Single Family Home
Sub Type Single Family
Listing Status Sold
Purchase Type For Sale
Square Footage 2,825 sqft
Price per Sqft $180
Subdivision Mccabes Add
MLS Listing ID 7060736
Sold Date 05/28/26
Bedrooms 3
Full Baths 1
Three Quarter Bath 2
Year Built 1965
Annual Tax Amount $8,296
Tax Year 2026
Contingent None
Lot Size 0.290 Acres
Lot Dimensions 126x100
Property Sub-Type Single Family
Property Description
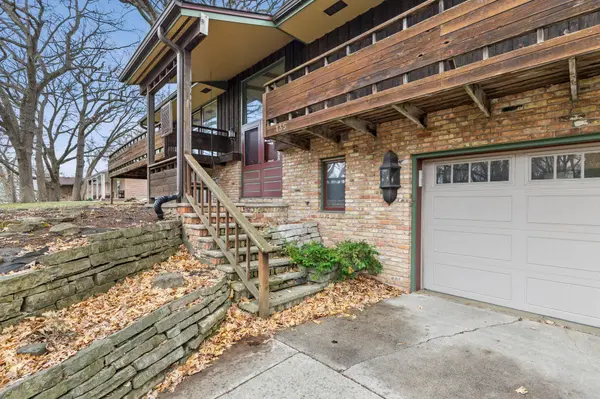
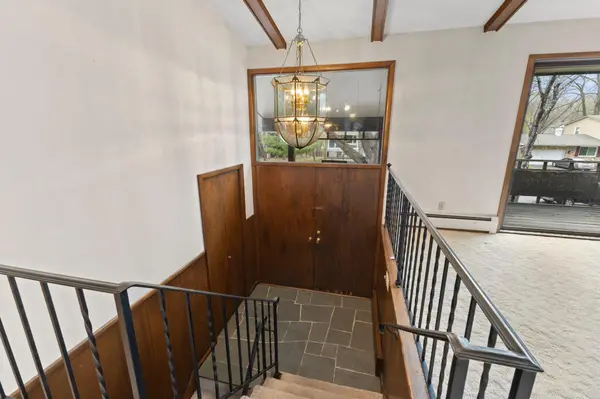
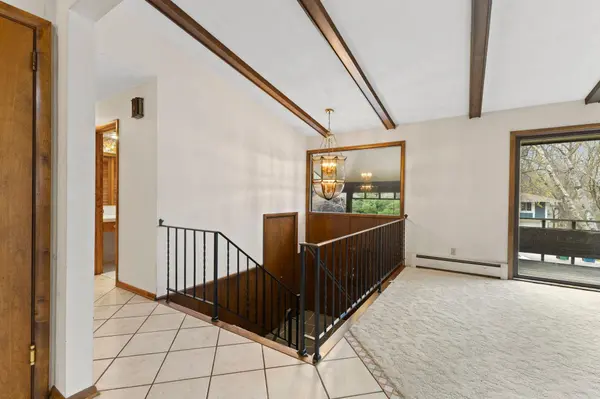
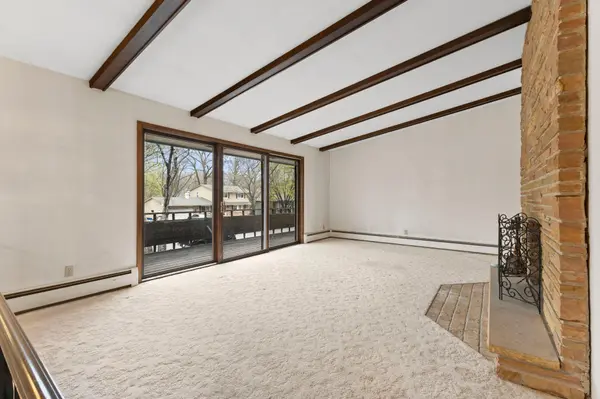
One-of-a-kind midcentury modern in Golden Valley now available! This is a must-see property. Upper main level offers vaulted ceilings with exposed wood beams, 2 floor-to-ceiling stone fireplaces, indoor grill, spacious kitchen with sit-up center island and ample storage, sunroom, and 3 sizable bedrooms, including the primary with walk-in closet, private bathroom, and private deck. The lower level offers a huge family room with wood-burning fireplace, den, second kitchen, and utility/laundry room. Lower level has the flexibility to convert into a second dwelling. This home has stunning midcentury modern features throughout, gorgeous millwork and an abundance of space! New roof! Located in the heart of the highly sought-after Golden Valley, walking distance to multiple parks, walking trails, and other great outdoor activities. Just a short drive to groceries, restaurants, coffee, Hopkins schools, and only 8 minutes to downtown MPLS and more. Don't miss out on this great opportunity!
Location
State MN
County Hennepin
Zoning Residential-Single Family
Rooms
Basement Block, Daylight/Lookout Windows, Finished, Partial, Storage Space
Dining Room Breakfast Area, Informal Dining Room, Kitchen/Dining Room
Interior
Heating Baseboard, Boiler, Fireplace(s)
Cooling Wall Unit(s), Whole House Fan
Fireplaces Number 2
Fireplaces Type Brick, Family Room, Living Room, Stone, Wood Burning
Fireplace Yes
Appliance Cooktop, Dishwasher, Disposal, Double Oven, Dryer, Gas Water Heater, Microwave, Refrigerator, Stainless Steel Appliances, Wall Oven, Washer
Laundry Gas Dryer Hookup, Lower Level, Laundry Room, Washer Hookup
Exterior
Parking Features Attached Garage, Concrete, Garage Door Opener, Storage, Tuckunder Garage
Garage Spaces 2.0
Roof Type Age 8 Years or Less,Architectural Shingle,Asphalt,Pitched
Building
Lot Description Public Transit (w/in 6 blks), Tree Coverage - Medium
Story Split Entry (Bi-Level)
Foundation 1850
Sewer City Sewer - In Street
Water City Water/Connected
Level or Stories Split Entry (Bi-Level)
Structure Type Block,Frame
New Construction false
Schools
School District Hopkins
Read Less
Want to know what your home might be worth? Contact us for a FREE valuation!

Our team is ready to help you sell your home for the highest possible price ASAP
NEARBY SCHOOLS & BUSINESSES
