


$759,500
$769,500
1.3%For more information regarding the value of a property, please contact us for a free consultation.
2829 Irving AVE S Minneapolis, MN 55408
4 Beds
3 Baths
3,031 SqFt
Key Details
Sold Price $759,500
Property Type Single Family Home
Sub Type Single Family
Listing Status Sold
Purchase Type For Sale
Square Footage 3,031 sqft
Price per Sqft $250
Subdivision Russells 3Rd Add
MLS Listing ID 7057569
Sold Date 06/18/26
Bedrooms 4
Full Baths 2
Three Quarter Bath 1
Year Built 1909
Annual Tax Amount $11,380
Tax Year 2026
Contingent None
Lot Size 7,405 Sqft
Lot Dimensions approx 60x125 angled
Property Sub-Type Single Family
Property Description
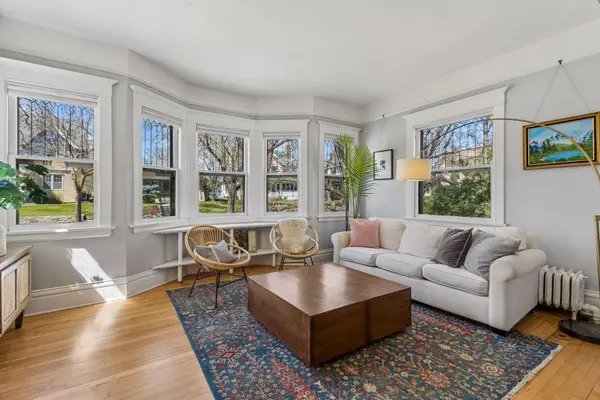
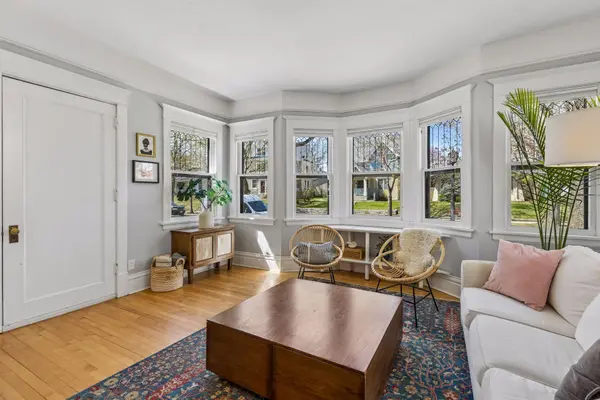
Welcoming East Isles Tudor with gracious main floor spaces bathed in natural light through the large windows in all the right spots. Open public rooms with original character intact with light hardwood floors, enameled original woodwork, a fireplace flanked by bookshelves and a tile hearth, box beam ceilings, a built in buffet and leaded windows. Four beds on second level with a flexible third floor family room that can become whatever fits your needs. Three bathrooms give flexibility: main floor, second floor and basement. Excellent storage and surprising closet space. Back porch off the kitchen with potential deck space above or expand kitchen as a renovation. Central AC. New roof in 2023. Closed cell insulation in 3rd floor. Prime location on the 2800 block of Irving, 1 block off Isles, a few blocks to Bde Maka Ska and 3 blocks to the conveniences of Hennepin. Easy access to the city park bike/walking trails via the Greenway at the end of the block.
Location
State MN
County Hennepin
Zoning Residential-Single Family
Rooms
Basement Daylight/Lookout Windows, Full
Dining Room Separate/Formal Dining Room
Interior
Heating Boiler, Hot Water
Cooling Central Air
Fireplaces Number 1
Fireplaces Type Living Room, Wood Burning
Fireplace Yes
Appliance Air-To-Air Exchanger, Dishwasher, Dryer, Microwave, Range, Refrigerator, Washer
Laundry In Basement, Gas Dryer Hookup, Laundry Room
Exterior
Parking Features Detached Garage
Garage Spaces 2.0
Fence Full, Wood
Roof Type Age 8 Years or Less,Asphalt
Building
Lot Description Public Transit (w/in 6 blks), Tree Coverage - Light, Tree Coverage - Medium
Story More Than 2 Stories
Foundation 1357
Sewer City Sewer/Connected
Water City Water/Connected
Level or Stories More Than 2 Stories
New Construction false
Schools
School District Minneapolis
Read Less
Want to know what your home might be worth? Contact us for a FREE valuation!

Our team is ready to help you sell your home for the highest possible price ASAP
NEARBY SCHOOLS & BUSINESSES
