


$335,000
$349,900
4.3%For more information regarding the value of a property, please contact us for a free consultation.
2334 Pinewood DR Shakopee, MN 55379
3 Beds
2 Baths
2,122 SqFt
Key Details
Sold Price $335,000
Property Type Townhouse
Sub Type (TH) Side x Side
Listing Status Sold
Purchase Type For Sale
Square Footage 2,122 sqft
Price per Sqft $157
Subdivision Pinewood Estates
MLS Listing ID 7043843
Sold Date 06/30/26
Bedrooms 3
Full Baths 1
Three Quarter Bath 1
HOA Fees $325/mo
Year Built 1996
Annual Tax Amount $3,592
Tax Year 2026
Contingent None
Lot Size 3,920 Sqft
Lot Dimensions common
Property Sub-Type (TH) Side x Side
Property Description
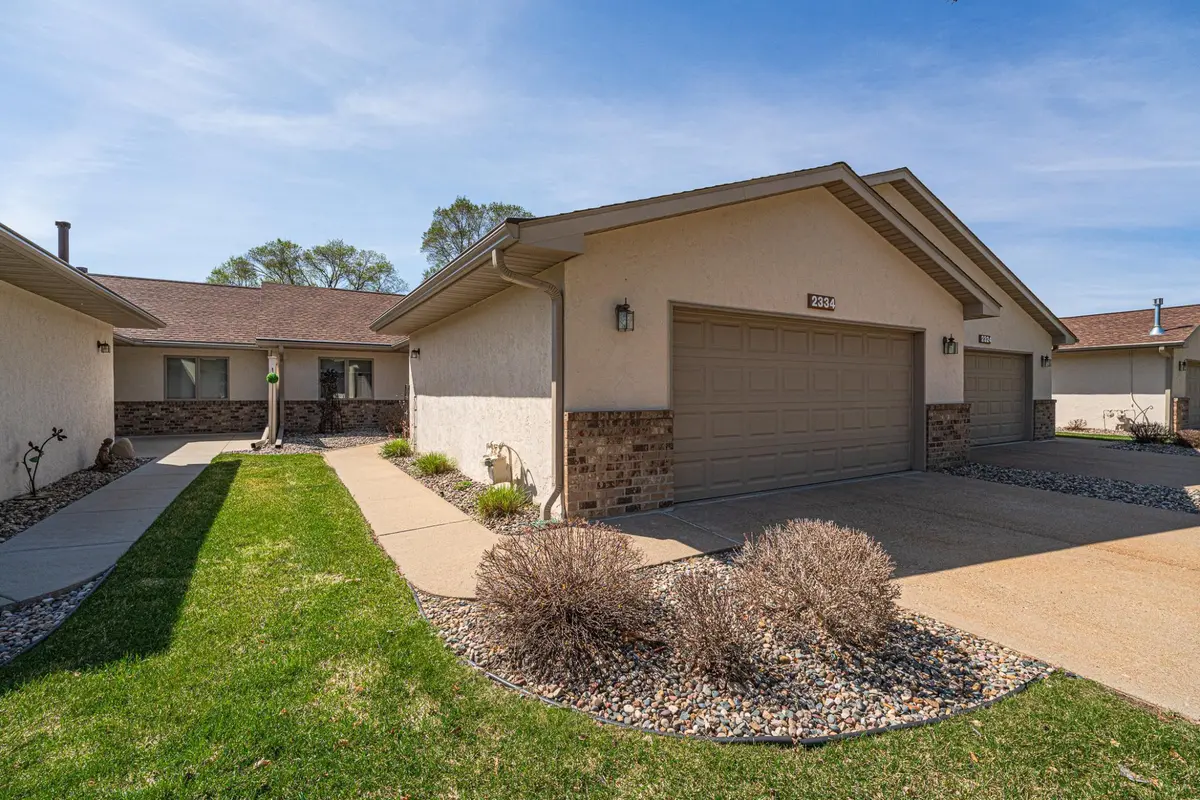
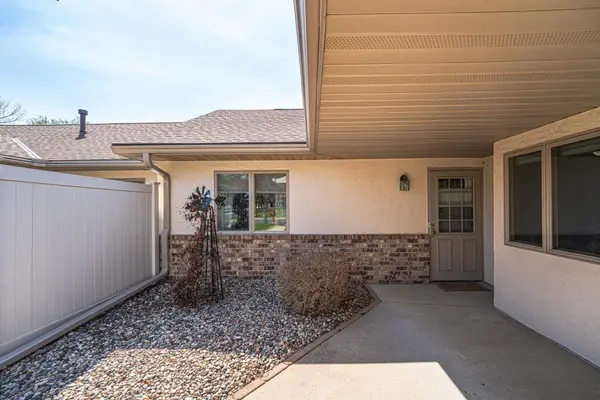
This QUALITY-BUILT WALKOUT rambler townhome backs to beautiful parkland and makes it so easy to “LOCK UP-AND-GO” for 55+ buyers! The home has handicap-accessible options, and the HOA manages your snow removal, lawn mowing, and sprinkler system maintenance. This home is solid and economical, and includes FRESHLY-PAINTED, large open spaces, bright daylight windows, and ALL PRIMARY LIVING FACILITIES ON THE MAIN FLOOR.
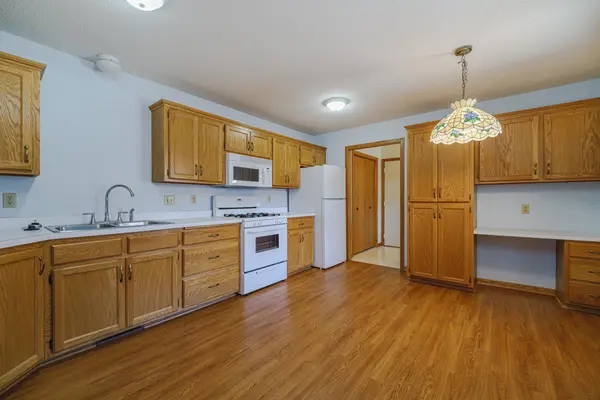
The main floor includes a kitchen with bay windows, large dining and family spaces, and TWO bedrooms, including the primary bedroom with an adjoined, 3/4 accessible bath. The laundry room is also on this level. In the WALKOUT LOWER LEVEL, you'll find a HUGE family room, bedroom, full bath, and TONS of storage!
You'll love the private views from your deck and patio, and the neighbors are friendly and helpful. This home offers close proximity to Highways 101 and 169, the river bridge, bike and walking trails, shopping centers and downtown Shakopee. This classic end unit is the perfect “next forever home.”
Location
State MN
County Scott
Zoning Residential-Single Family
Rooms
Basement Daylight/Lookout Windows, Finished, Full, Walkout
Dining Room Eat In Kitchen
Interior
Heating Forced Air, Zoned
Cooling Central Air
Fireplace No
Appliance Microwave, Range, Refrigerator, Water Softener Owned
Laundry Gas Dryer Hookup, Main Level, Sink, Washer Hookup
Exterior
Parking Features Attached Garage, Concrete
Garage Spaces 2.0
Fence Privacy
Pool None
Roof Type Age 8 Years or Less,Architectural Shingle,Asphalt,Pitched
Building
Lot Description Tree Coverage - Medium
Story One
Foundation 1334
Sewer City Sewer/Connected
Water City Water/Connected
Level or Stories One
Structure Type Other
New Construction false
Schools
School District Shakopee
Others
HOA Fee Include Cable TV,Hazard Insurance,Lawn Care,Maintenance Grounds,Professional Mgmt,Snow Removal
Read Less
Want to know what your home might be worth? Contact us for a FREE valuation!

Our team is ready to help you sell your home for the highest possible price ASAP
NEARBY SCHOOLS & BUSINESSES
