


$860,000
$875,000
1.7%For more information regarding the value of a property, please contact us for a free consultation.
7 Hawthorne CT North Oaks, MN 55127
3 Beds
3 Baths
3,030 SqFt
Key Details
Sold Price $860,000
Property Type Townhouse
Sub Type (TH) Detached
Listing Status Sold
Purchase Type For Sale
Square Footage 3,030 sqft
Price per Sqft $283
Subdivision Southeast Pines
MLS Listing ID 6826355
Sold Date 06/19/26
Bedrooms 3
Full Baths 1
Half Baths 1
Three Quarter Bath 1
HOA Fees $425/qua
Year Built 2003
Annual Tax Amount $11,080
Tax Year 2026
Contingent None
Lot Dimensions 42x130x117x140
Property Sub-Type (TH) Detached
Property Description
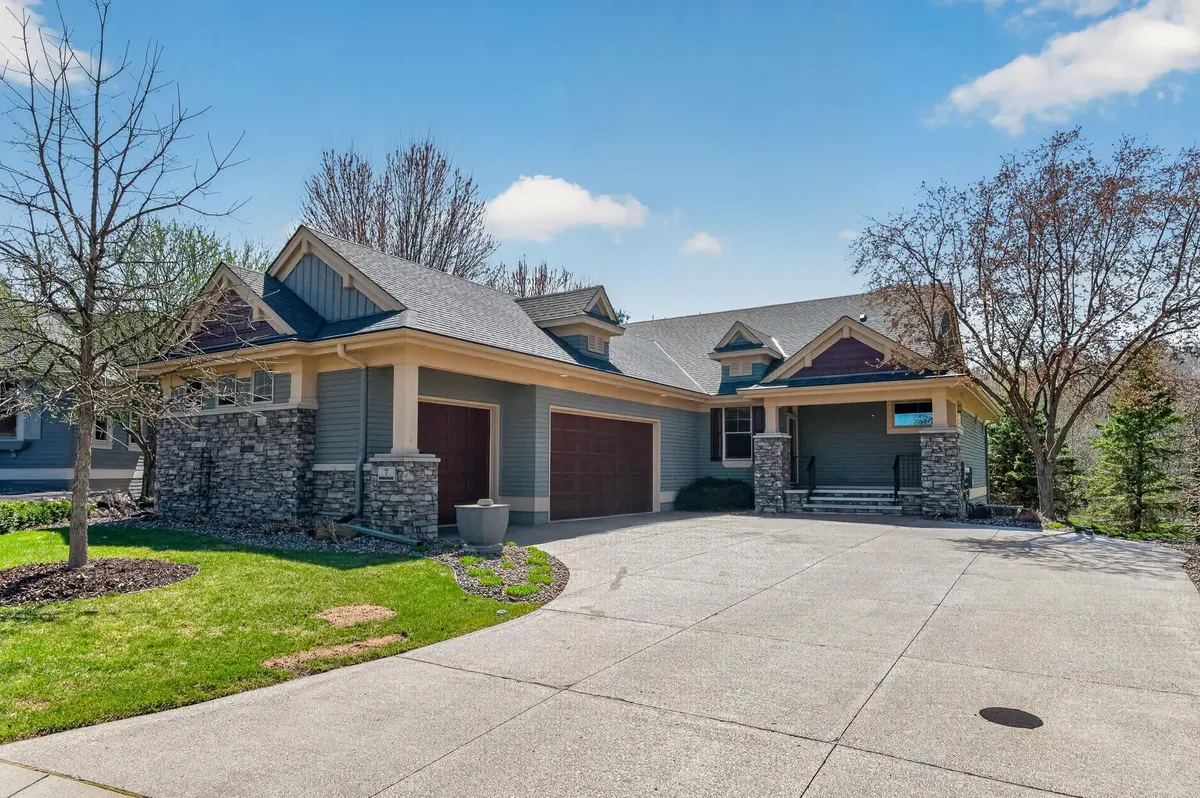
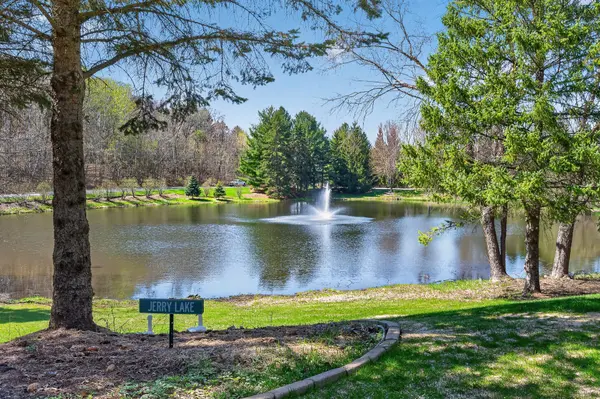
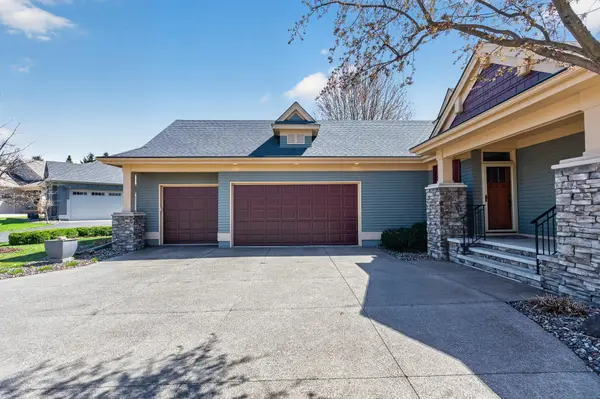
Discover the perfect blend of comfort and elegance in this beautifully designed walk-out rambler located in the highly desirable Pines of North Oaks. With all living facilities on the main floor—including a vaulted-ceiling living area, open kitchen, office, laundry, attached 3-car heated and insulated garage and a serene primary suite—this home is crafted for effortless everyday living. Wake up to peaceful views of the backyard pond and fountain, or unwind in the screened-in porch overlooking the water. The lower level is ideal for guests or entertaining, offering additional bedrooms, a spacious family room, a wet bar, and a large storage area. Nestled on a quiet cul-de-sac and equipped with a generator, this home provides both comfort and security in a truly picturesque setting.
Location
State MN
County Ramsey
Zoning Residential-Single Family
Rooms
Basement Finished, Full, Walkout
Dining Room Breakfast Area, Separate/Formal Dining Room
Interior
Heating Forced Air
Cooling Central Air
Fireplaces Number 2
Fireplaces Type Two Sided, Family Room, Gas, Living Room
Fireplace Yes
Appliance Central Vacuum, Cooktop, Dishwasher, Disposal, Dryer, Humidifier, Gas Water Heater, Microwave, Refrigerator, Wall Oven, Washer, Water Softener Owned
Laundry Laundry Room, Main Level, Sink
Exterior
Parking Features Attached Garage, Concrete, Floor Drain, Garage Door Opener, Heated Garage, Insulated Garage
Garage Spaces 3.0
Fence None
Roof Type Age 8 Years or Less,Asphalt
Building
Lot Description Irregular Lot, Tree Coverage - Medium
Story One
Foundation 1672
Sewer City Sewer/Connected
Water City Water/Connected
Level or Stories One
New Construction true
Schools
School District White Bear Lake
Others
HOA Fee Include Other
Read Less
Want to know what your home might be worth? Contact us for a FREE valuation!

Our team is ready to help you sell your home for the highest possible price ASAP
NEARBY SCHOOLS & BUSINESSES
