


$406,000
$419,900
3.3%For more information regarding the value of a property, please contact us for a free consultation.
9237 Queens GDNS Brooklyn Park, MN 55443
4 Beds
2 Baths
1,887 SqFt
Key Details
Sold Price $406,000
Property Type Single Family Home
Sub Type Single Family
Listing Status Sold
Purchase Type For Sale
Square Footage 1,887 sqft
Price per Sqft $215
Subdivision The Gardens Of Edinburgh
MLS Listing ID 7062123
Sold Date 05/22/26
Bedrooms 4
Full Baths 2
Year Built 1991
Annual Tax Amount $5,127
Tax Year 2025
Contingent None
Lot Size 0.260 Acres
Lot Dimensions N90x184x72x134
Property Sub-Type Single Family
Property Description
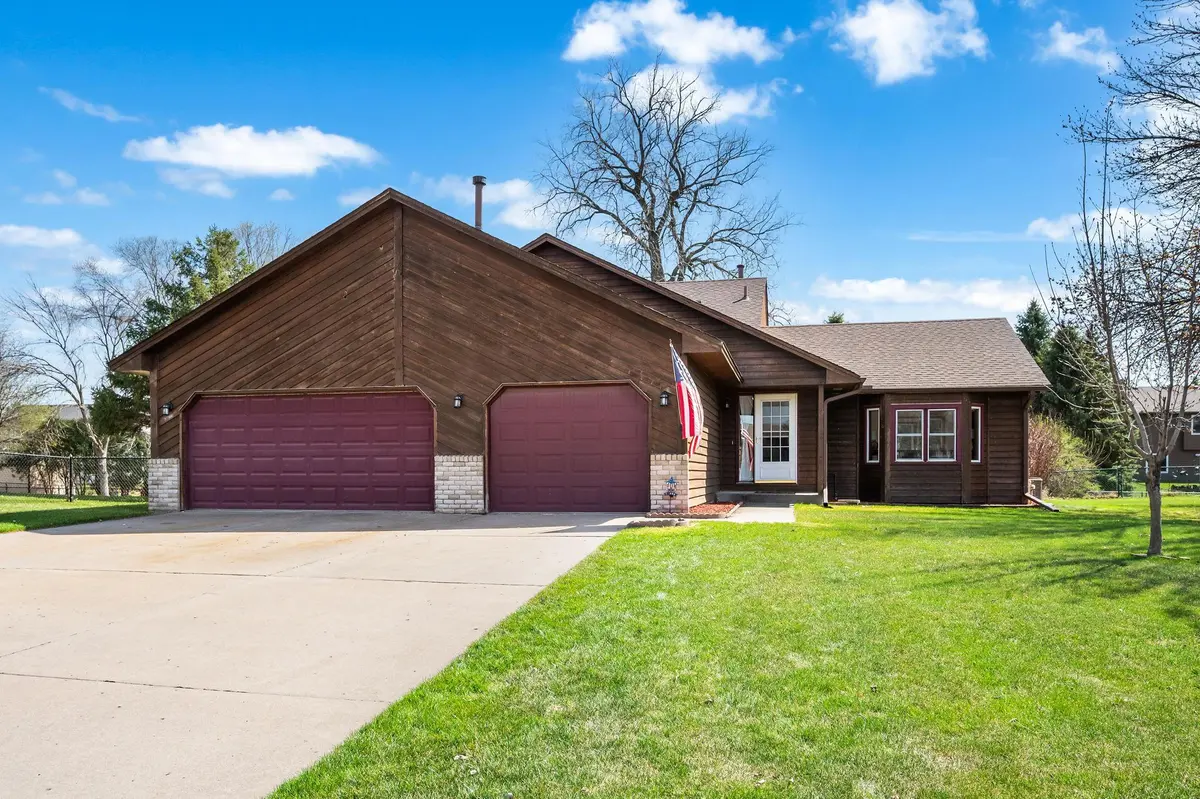
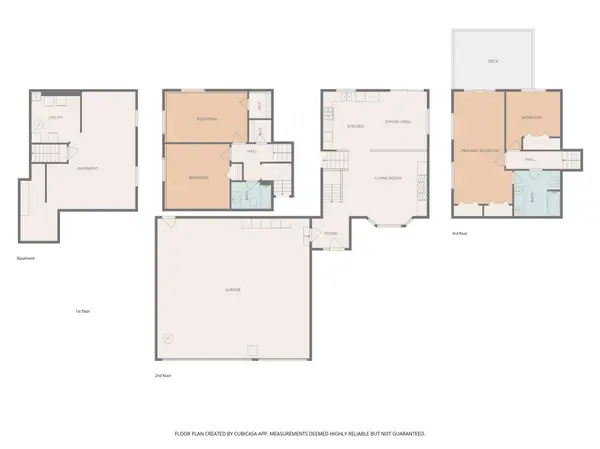
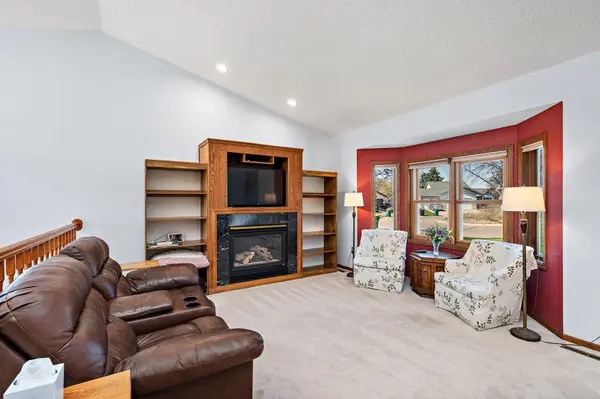
Stop searching and start living at 9237 Queens Gardens! Set on a quiet cul-de-sac, this 4-bedroom, 2-bath home offers the space and flexibility you've been looking for—without HOA restrictions. With 1,816 finished square feet and an unfinished 4th level, you can move in comfortably now and expand later. Step inside to a bright, open main level with vaulted ceilings and natural light for a clean, inviting feel - the living room fireplace adds warmth and a natural gathering space. The kitchen features stainless steel appliances and a layout that works just as well for everyday living as it does for hosting. The primary bedroom offers a private balcony—an ideal spot to start or end your day. With four bedrooms, there's room to spread out, plus the unfinished lower level gives you options for a home gym, media room, or hobby space. Enjoy outdoor living with a large deck and a spacious backyard with mature trees and open green space—perfect for relaxing, entertaining, or play. The in-ground sprinkler system keeps the lawn looking its best. Practical upgrades include an oversized 3-stall attached garage, 200-amp electrical service, and newer patio door and some windows. Located close to parks, trails, grocery stores, fitness centers, dining, and major freeways, commuting is simple—about 20 minutes to DT MPLS and 25 minutes to DT St. Paul. Schedule your showing today and see the value and potential for yourself.
Location
State MN
County Hennepin
Zoning Residential-Single Family
Rooms
Basement Block, Drain Tiled, Full, Partially Finished, Storage Space, Sump Basket
Dining Room Breakfast Bar, Eat In Kitchen, Kitchen/Dining Room
Interior
Heating Forced Air
Cooling Central Air
Fireplaces Number 1
Fireplaces Type Gas, Living Room
Fireplace Yes
Appliance Dishwasher, Disposal, Gas Water Heater, Microwave, Refrigerator, Stainless Steel Appliances
Laundry In Basement, Gas Dryer Hookup, Lower Level, Laundry Room, In Unit
Exterior
Parking Features Attached Garage, Concrete, Heated Garage, Storage
Garage Spaces 3.0
Fence Partial
Roof Type Age Over 8 Years,Architectural Shingle,Asphalt,Pitched
Building
Lot Description Public Transit (w/in 6 blks), Tree Coverage - Light
Story Four or More Level Split
Foundation 1206
Sewer City Sewer/Connected
Water City Water/Connected
Level or Stories Four or More Level Split
Structure Type Frame
New Construction false
Schools
School District Osseo
Read Less
Want to know what your home might be worth? Contact us for a FREE valuation!

Our team is ready to help you sell your home for the highest possible price ASAP
NEARBY SCHOOLS & BUSINESSES
