




$1,035,000
$1,050,000
1.4%For more information regarding the value of a property, please contact us for a free consultation.
4025 Salem AVE Saint Louis Park, MN 55416
4 Beds
4 Baths
3,260 SqFt
Key Details
Sold Price $1,035,000
Property Type Single Family Home
Sub Type Single Family
Listing Status Sold
Purchase Type For Sale
Square Footage 3,260 sqft
Price per Sqft $317
Subdivision Wildrose
MLS Listing ID 7030887
Sold Date 06/15/26
Bedrooms 4
Full Baths 2
Half Baths 1
Three Quarter Bath 1
Year Built 2013
Annual Tax Amount $15,229
Tax Year 2026
Contingent None
Lot Size 4,791 Sqft
Lot Dimensions 40 x 115
Property Sub-Type Single Family
Property Description
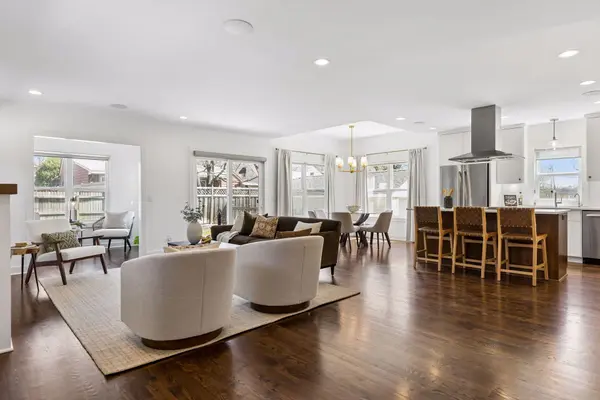
Set on a quiet, non-through street known for its strong sense of community and easy walkability to neighborhood favorites, this custom-built home by award-winning City Homes features beautiful design, rich architectural details, and an outstanding layout. The open main level brings together the kitchen, dining, and living rooms in a way that feels both expansive yet comfortable, with large windows and patio doors opening to a private backyard. Upstairs, three bedrooms, two baths, laundry, and a family room are all thoughtfully arranged on one level, including a standout primary suite with detailed lighting, two walk-in closets, and a spa-like bath with dual vanities and custom finishes. The lower level adds flexibility with a wet bar, media area, exercise room, and guest suite, while hardwood floors on the main and upper levels, an attached two-car garage, whole-house audio, reverse osmosis filtration, and an irrigation system enhance everyday living. Whether it's morning coffee in the living room, easy walks to Trader Joe's and Honey and Rye Bakehouse, or dinner with friends in the backyard, this home delivers comfort, convenience, and style in equal measure—all in one of the most convenient, sought-after, amenity-rich locations in the Twin Cities.
Location
State MN
County Hennepin
Zoning Residential-Single Family
Rooms
Basement Drain Tiled, Egress Window(s), Finished, Full
Dining Room Kitchen/Dining Room, Living/Dining Room
Interior
Heating Forced Air, Zoned
Cooling Central Air, Zoned
Fireplaces Number 1
Fireplaces Type Gas, Living Room
Fireplace Yes
Appliance Air-To-Air Exchanger, Dishwasher, Dryer, Exhaust Fan, Water Osmosis System, Microwave, Range, Refrigerator, Stainless Steel Appliances, Washer, Water Softener Owned, Wine Cooler
Laundry Laundry Room, Sink, Upper Level
Exterior
Parking Features Attached Garage, Concrete, Finished Garage, Garage Door Opener, Insulated Garage
Garage Spaces 2.0
Fence Full, Privacy, Wood
Roof Type Architectural Shingle,Metal,Pitched
Building
Lot Description Public Transit (w/in 6 blks), Tree Coverage - Light
Story Two
Foundation 937
Sewer City Sewer/Connected
Water City Water/Connected
Level or Stories Two
New Construction false
Schools
School District St. Louis Park
Read Less
Want to know what your home might be worth? Contact us for a FREE valuation!

Our team is ready to help you sell your home for the highest possible price ASAP
NEARBY SCHOOLS & BUSINESSES
