
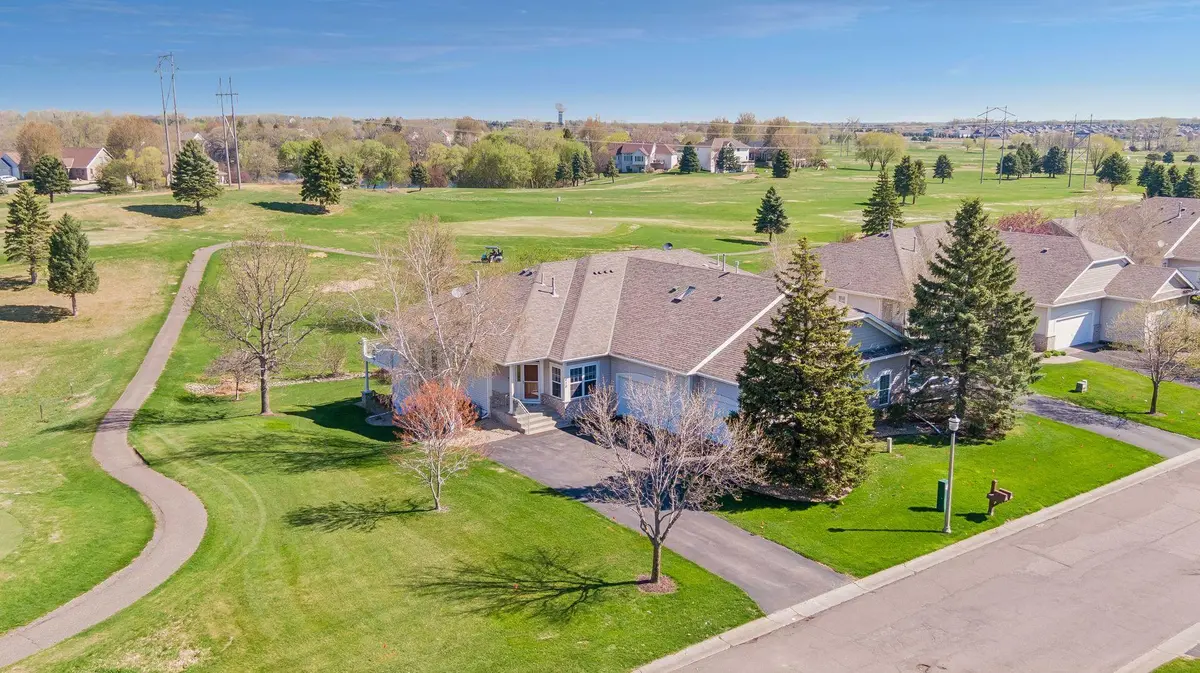


$554,900
$549,900
0.9%For more information regarding the value of a property, please contact us for a free consultation.
470 Holly LN N Oakdale, MN 55128
2 Beds
3 Baths
2,740 SqFt
Key Details
Sold Price $554,900
Property Type Multi-Family
Sub Type Twin Home
Listing Status Sold
Purchase Type For Sale
Square Footage 2,740 sqft
Price per Sqft $202
Subdivision Oak Run Shores Countryhomes
MLS Listing ID 7065168
Sold Date 06/17/26
Bedrooms 2
Full Baths 3
HOA Fees $490/mo
Year Built 1996
Annual Tax Amount $5,922
Tax Year 2026
Contingent None
Lot Size 7,274 Sqft
Lot Dimensions 52X140
Property Sub-Type Twin Home
Property Description
Enjoy sophisticated main-floor living with a picturesque backdrop in this beautifully updated home overlooking the 1st green of the Oak Marsh Golf Course. The heart of the home features an expansive kitchen with abundant cabinetry, timeless granite countertops, and an ergonomic wall oven and microwave layout designed for the home chef. A bright eat-in space offers the perfect spot for morning coffee with views of the course.
The main-floor primary suite serves as a private retreat tucked off the back of the home for maximum peace and quiet. It features a fully renovated ensuite bath with a sleek standalone shower, a large soaking tub, and custom tile work leading to a spacious private walk-in closet. A dedicated front-facing office with a large corner window provides the ideal quiet workspace with plenty of natural light.
The walk-out lower level is an entertainer's destination. Host the ultimate game day at the massive island bar in a family room featuring new flooring, knockdown ceilings, and a cozy gas fireplace. Step through the custom glass doors to find a dedicated home gym or flex space. This level also includes a generous second bedroom and walks out to a private patio under the deck.
Complete with a spacious 3-car garage featuring a dedicated workbench area, main-floor laundry with a utility sink, and a layout that balances privacy with open social spaces, this home offers quality and comfort in a prime location.
Location
State MN
County Washington
Zoning Residential-Single Family
Rooms
Basement Egress Window(s), Finished, Partially Finished, Sump Basket, Sump Pump, Walkout
Dining Room Eat In Kitchen, Informal Dining Room
Interior
Heating Forced Air
Cooling Central Air
Fireplaces Number 2
Fireplaces Type Family Room, Gas, Living Room
Fireplace Yes
Appliance Cooktop, Dishwasher, Dryer, Microwave, Range, Refrigerator, Wall Oven, Water Softener Owned
Laundry Main Level
Exterior
Parking Features Attached Garage, Asphalt
Garage Spaces 3.0
Roof Type Age Over 8 Years,Asphalt
Building
Story One
Foundation 1784
Sewer City Sewer/Connected
Water City Water/Connected
Level or Stories One
Structure Type Concrete
New Construction false
Schools
School District North St Paul-Maplewood
Others
HOA Fee Include Hazard Insurance,Lawn Care,Maintenance Grounds,Professional Mgmt,Sanitation,Snow Removal
Read Less
Want to know what your home might be worth? Contact us for a FREE valuation!

Our team is ready to help you sell your home for the highest possible price ASAP
NEARBY SCHOOLS & BUSINESSES
