


$575,000
$575,000
For more information regarding the value of a property, please contact us for a free consultation.
15505 Enfield AVE N Hugo, MN 55038
3 Beds
4 Baths
3,247 SqFt
Key Details
Sold Price $575,000
Property Type Single Family Home
Sub Type Single Family
Listing Status Sold
Purchase Type For Sale
Square Footage 3,247 sqft
Price per Sqft $177
Subdivision Heritage Ponds
MLS Listing ID 7053270
Sold Date 06/12/26
Bedrooms 3
Full Baths 2
Half Baths 2
HOA Fees $51/qua
Year Built 2005
Annual Tax Amount $5,910
Tax Year 2026
Contingent None
Lot Size 0.300 Acres
Lot Dimensions 89x146x97x106
Property Sub-Type Single Family
Property Description
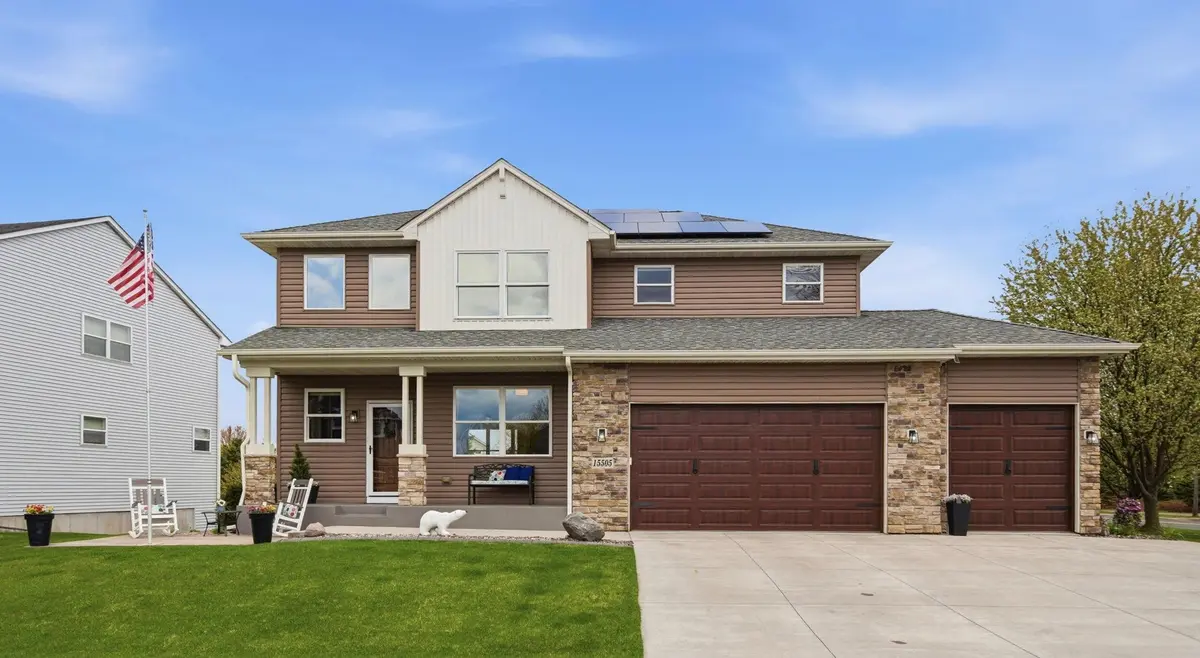
Welcome to this beautifully updated 3-bedroom, 4-bath home in this wonderful Hugo neighborhood. Surrounded by parks, walking paths and friendly neighbors, this corner-lot property offers both charm and convenience. The foyer greets you with rich cherry floors and vaulted ceilings, setting the tone for the home's bright and open layout. A flexible front room provides space for an office, music area, or a quiet retreat. The spacious main living room is filled with natural light from the sizeable windows and anchored by a cozy fireplace, creating a perfect place to unwind. The kitchen and dining area offer abundant cabinetry, and a functional island that provides ample space for cooking, gathering, and hosting. From here, step onto the spacious deck; ideal for grilling, relaxing and entertaining, with easy access to the beautiful backyard. The patio and hot tub, one of the seller's favorite features, are conveniently located just below and will remain with the home. The updated laundry room adds everyday ease with thoughtful organization and storage. Upstairs, a versatile loft that offers endless possibilities: a home office, reading nook, additional flex space, or the potential to convert into a fourth bedroom. Three generously sized bedrooms with plenty of windows and natural light complete the upper level, including the serene primary suite with high ceilings, space to relax and a spacious en-suite bathroom and an updated walk in-closet. The lookout lower level expands your living space with a large family room—perfect for entertaining or recreation and includes an additional bathroom for added convenience.
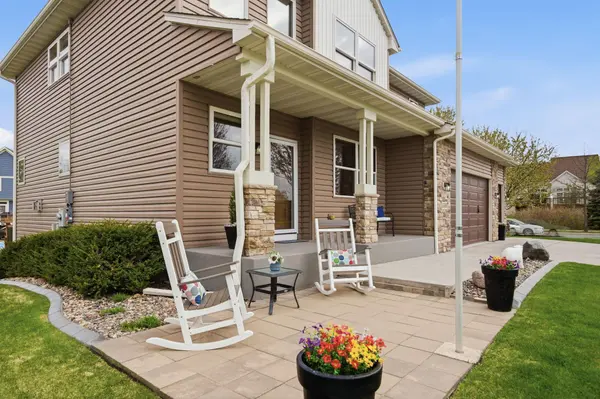
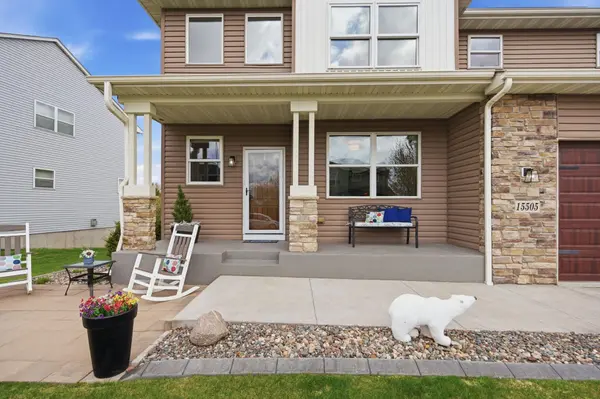
Additional highlights include a roomy three-car garage, ideal for vehicles, storage, or recreational equipment. Enjoy the thoughtful updates throughout the home, like newer paint, carpeting- main level and upstairs (2026), garage doors, front door, roof (2017) driveway and patio (2021) pergola (2021), deck (2021) and solar panels (2023) epoxy garage floor (2023). The sellers especially appreciated the energy efficiency and cost savings of the solar panels, which will be fully paid off at closing for the buyer's benefit. This home has been lovingly maintained and thoughtfully improved, offering comfort, functionality, and community—don't miss the opportunity to make it yours!
Location
State MN
County Washington
Zoning Residential-Single Family
Rooms
Basement Daylight/Lookout Windows, Drainage System, Finished, Full, Concrete, Partially Finished, Sump Basket, Sump Pump
Dining Room Kitchen/Dining Room
Interior
Heating Forced Air, Fireplace(s)
Cooling Central Air
Fireplaces Number 2
Fireplaces Type Family Room, Gas, Living Room
Fireplace Yes
Appliance Dishwasher, Disposal, Dryer, ENERGY STAR Qualified Appliances, Freezer, Gas Water Heater, Microwave, Range, Refrigerator, Stainless Steel Appliances, Washer, Water Softener Owned
Laundry Main Level
Exterior
Parking Features Attached Garage, Finished Garage, Garage Door Opener, Insulated Garage
Garage Spaces 3.0
Fence Invisible
Roof Type Age Over 8 Years
Building
Lot Description Corner Lot, Tree Coverage - Light
Story Two
Foundation 1222
Sewer City Sewer/Connected
Water City Water/Connected
Level or Stories Two
Structure Type Concrete
New Construction false
Schools
School District White Bear Lake
Others
HOA Fee Include Other,Sanitation
Read Less
Want to know what your home might be worth? Contact us for a FREE valuation!

Our team is ready to help you sell your home for the highest possible price ASAP
NEARBY SCHOOLS & BUSINESSES
