


$640,000
$599,900
6.7%For more information regarding the value of a property, please contact us for a free consultation.
17818 Inverness Curve Eden Prairie, MN 55347
3 Beds
3 Baths
2,300 SqFt
Key Details
Sold Price $640,000
Property Type Single Family Home
Sub Type Single Family
Listing Status Sold
Purchase Type For Sale
Square Footage 2,300 sqft
Price per Sqft $278
Subdivision Hawthorne Of Eden Prairie 5Th Add
MLS Listing ID 7030086
Sold Date 05/28/26
Bedrooms 3
Full Baths 1
Half Baths 1
Three Quarter Bath 1
Year Built 1996
Annual Tax Amount $7,558
Tax Year 2026
Contingent None
Lot Size 10,890 Sqft
Lot Dimensions 71x146x80x139
Property Sub-Type Single Family
Property Description
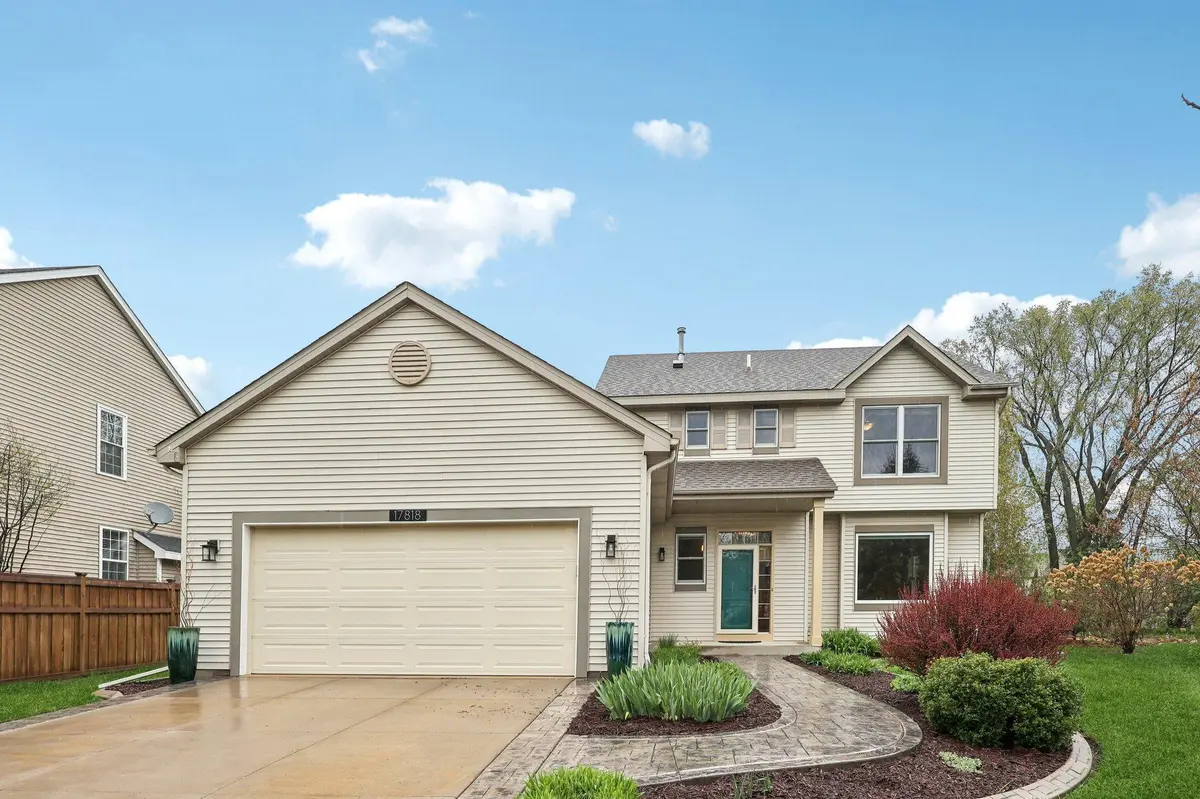
Welcome to 17818 Inverness Curve, tucked away on a quiet cul-de-sac in one of Eden Prairie's premier neighborhoods. This beautifully maintained home features exceptional curb appeal with stamped concrete driveway accents, lush landscaping, and thoughtful upgrades throughout, showcasing the homeowner's fine attention to detail and impeccable taste. Inside, the bright, open floor plan showcases gleaming hardwood floors, and newer high-end Andersen windows with custom blinds. The remodeled gourmet kitchen impresses with stone countertops, custom cabinetry, premium stainless appliances including a complete Thermador set with gas cooktop, double oven, refrigerator, and a large island perfect for entertaining. The adjacent family room offers soaring two-story ceilings, a gas fireplace, and is wired for surround sound. French doors off the dining room lead to what may be your favorite space in this home. A standout sunroom addition with vaulted ceilings and in-wall speakers provides a perfect retreat. These lavish improvements don't stop at the amazing kitchen or shared living areas. The spacious Primary Suite includes a walk-in closet and a luxurious bathroom — sensational in every way fitted with a granite double vanity, tile flooring, and a massive frameless glass shower. For outdoor lovers, the private backyard serves as your personal sanctuary. Complete with a huge composite deck featuring a powered awning, a paver patio ready for a future hot tub, and an extended path to the fire pit and pergola oasis. You'll be captivated by the beauty of this backyard—there's even a waterfall feature with a pond fit for fish! The unfinished basement offers room to expand with potential for additional living space, bedrooms, and a full bath. Move-in ready and meticulously updated, this home is a must-see. This house is an absolute gem waiting for you to call it home. See it today before it's gone tomorrow!
Location
State MN
County Hennepin
Zoning Residential-Single Family
Rooms
Basement Daylight/Lookout Windows, Egress Window(s), Full, Concrete, Sump Pump, Unfinished
Dining Room Breakfast Bar, Living/Dining Room, Separate/Formal Dining Room
Interior
Heating Forced Air
Cooling Central Air
Fireplaces Number 1
Fireplaces Type Family Room, Gas
Fireplace Yes
Appliance Chandelier, Cooktop, Dishwasher, Disposal, Double Oven, Dryer, ENERGY STAR Qualified Appliances, Exhaust Fan, Humidifier, Gas Water Heater, Water Filtration System, Microwave, Refrigerator, Stainless Steel Appliances, Wall Oven, Washer
Laundry Electric Dryer Hookup, Laundry Room, Main Level, Sink, Washer Hookup
Exterior
Parking Features Attached Garage, Concrete, Garage Door Opener
Garage Spaces 2.0
Fence Partial, Privacy, Wood
Roof Type Architectural Shingle,Asphalt,Pitched
Building
Lot Description Public Transit (w/in 6 blks), Tree Coverage - Medium, Underground Utilities
Story Two
Foundation 1148
Sewer City Sewer/Connected
Water City Water/Connected
Level or Stories Two
Structure Type Frame
New Construction false
Schools
School District Eden Prairie
Read Less
Want to know what your home might be worth? Contact us for a FREE valuation!

Our team is ready to help you sell your home for the highest possible price ASAP
NEARBY SCHOOLS & BUSINESSES
