


$385,000
$365,000
5.5%For more information regarding the value of a property, please contact us for a free consultation.
6525 Lancaster LN N Maple Grove, MN 55369
3 Beds
2 Baths
1,730 SqFt
Key Details
Sold Price $385,000
Property Type Single Family Home
Sub Type Single Family
Listing Status Sold
Purchase Type For Sale
Square Footage 1,730 sqft
Price per Sqft $222
Subdivision Eagle Lake East
MLS Listing ID 7062512
Sold Date 06/01/26
Bedrooms 3
Full Baths 2
Year Built 1983
Annual Tax Amount $4,308
Tax Year 2026
Contingent None
Lot Size 10,018 Sqft
Lot Dimensions 85x120
Property Sub-Type Single Family
Property Description
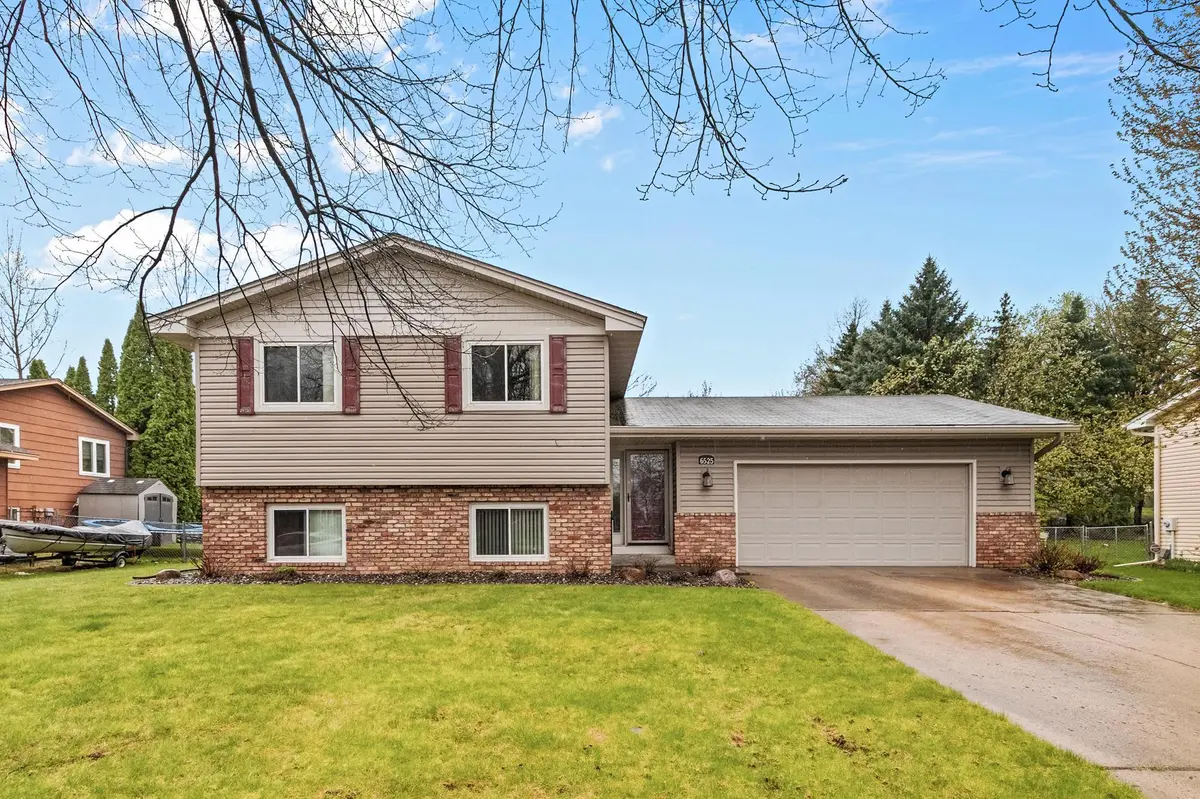
Maple Grove Gem Near Eagle Lake! Don't miss this exceptionally maintained home, perfectly positioned for both recreation and convenience. Just a short stroll from Eagle Lake and minutes from the Elm Creek Blvd retail corridor, this location offers the best of Maple Grove living with seamless access to I-94 and Hwy
169. Inside, the home feels bright and airy, anchored by an open-concept layout, hardwood floors and has a funtional well equipped kitchen with stainless steel appliances and a gas range-perfect for the home chef. Relax in the spacious family room by the warmth of the gas fireplace, or retreat to bathrooms finished with timeless ceramic tile. Major updates offer peace of mind, including newer mechanicals, washer & dryer and a refreshed exterior with classic brick accents. Outside, your summer oasis awaits: enjoy the oversized deck, patio, and a beautifully manicured, fully fenced yard. From the ample storage to the move-in-ready finishes, every detail has been handled.
Location
State MN
County Hennepin
Zoning Residential-Single Family
Rooms
Basement Daylight/Lookout Windows, Full, Partially Finished, Sump Basket, Sump Pump, Tile Shower
Dining Room Informal Dining Room
Interior
Heating Forced Air
Cooling Central Air
Fireplaces Number 1
Fireplaces Type Family Room, Gas
Fireplace Yes
Appliance Cooktop, Dishwasher, Dryer, Exhaust Fan, Gas Water Heater, Range, Refrigerator, Stainless Steel Appliances, Washer, Water Softener Owned
Laundry Lower Level
Exterior
Parking Features Attached Garage, Concrete
Garage Spaces 2.0
Fence Chain Link, Full
Pool None
Roof Type Age Over 8 Years,Asphalt
Building
Lot Description Tree Coverage - Light, Underground Utilities
Story Split Entry (Bi-Level)
Foundation 840
Sewer City Sewer/Connected
Water City Water/Connected
Level or Stories Split Entry (Bi-Level)
Structure Type Brick,Frame
New Construction false
Schools
School District Osseo
Read Less
Want to know what your home might be worth? Contact us for a FREE valuation!

Our team is ready to help you sell your home for the highest possible price ASAP
NEARBY SCHOOLS & BUSINESSES
