



$685,000
$625,000
9.6%For more information regarding the value of a property, please contact us for a free consultation.
323 Burntside DR Golden Valley, MN 55422
4 Beds
2 Baths
2,985 SqFt
Key Details
Sold Price $685,000
Property Type Single Family Home
Sub Type Single Family
Listing Status Sold
Purchase Type For Sale
Square Footage 2,985 sqft
Price per Sqft $229
Subdivision North Tyrol
MLS Listing ID 7063126
Sold Date 05/27/26
Bedrooms 4
Full Baths 1
Three Quarter Bath 1
Year Built 1950
Annual Tax Amount $11,211
Tax Year 2026
Contingent None
Lot Size 0.380 Acres
Lot Dimensions 115x140x120x144
Property Sub-Type Single Family
Property Description
With its accessible price point for entry into North Tyrol, this home offers nearly 3,000 finished square feet, a functional layout, and the opportunity to make thoughtful updates over time.
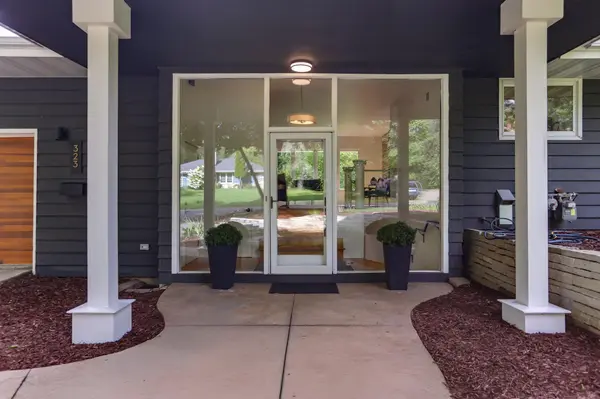
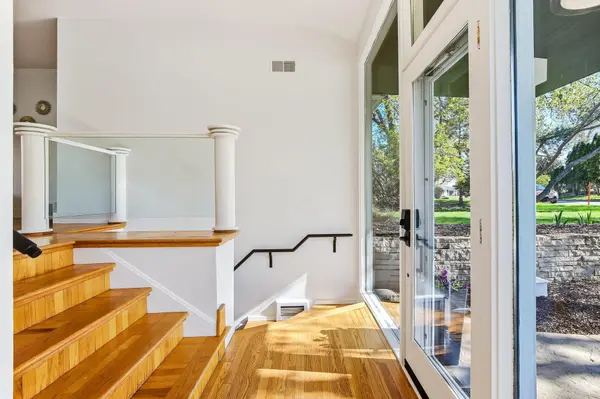
The main level features a bright living space with expansive front windows and three bedrooms, while the lower level provides additional living area with an open kitchen and family room setup walking out to a large patio. The layout is distinct, and offers separation and flexibility of space that can work well for a variety of uses.
The home is clean, well-maintained, and fully move in ready, allowing the next owner to settle in comfortably while making improvements at their own pace.
Set on a .38-acre lot with strong curb appeal and located within one of Golden Valley's most sought-after neighborhoods, this property presents a compelling combination of location, space, and long-term potential.
Location
State MN
County Hennepin
Zoning Residential-Single Family
Rooms
Basement Block, Egress Window(s), Finished, Full, Storage Space, Walkout
Dining Room Informal Dining Room
Interior
Heating Ductless Mini-Split, Forced Air
Cooling Central Air, Ductless Mini-Split
Fireplaces Number 2
Fireplaces Type Two Sided, Brick, Family Room, Living Room, Wood Burning
Fireplace Yes
Appliance Dishwasher, Disposal, Dryer, Freezer, Microwave, Range, Refrigerator, Washer
Laundry Lower Level, Sink
Exterior
Parking Features Attached Garage, Asphalt, Heated Garage, Insulated Garage
Garage Spaces 2.0
Fence Chain Link
Pool None
Roof Type Age 8 Years or Less,Asphalt
Building
Story Four or More Level Split
Foundation 1746
Sewer City Sewer/Connected
Water City Water/Connected
Level or Stories Four or More Level Split
New Construction false
Schools
School District Hopkins
Read Less
Want to know what your home might be worth? Contact us for a FREE valuation!

Our team is ready to help you sell your home for the highest possible price ASAP
NEARBY SCHOOLS & BUSINESSES
