


$410,000
$424,900
3.5%For more information regarding the value of a property, please contact us for a free consultation.
5353 40th AVE S Minneapolis, MN 55417
3 Beds
2 Baths
1,657 SqFt
Key Details
Sold Price $410,000
Property Type Single Family Home
Sub Type Single Family
Listing Status Sold
Purchase Type For Sale
Square Footage 1,657 sqft
Price per Sqft $247
MLS Listing ID 7064380
Sold Date 06/18/26
Bedrooms 3
Full Baths 1
Three Quarter Bath 1
Year Built 1945
Annual Tax Amount $6,154
Tax Year 2026
Contingent None
Lot Size 5,227 Sqft
Lot Dimensions 40x128
Property Sub-Type Single Family
Property Description
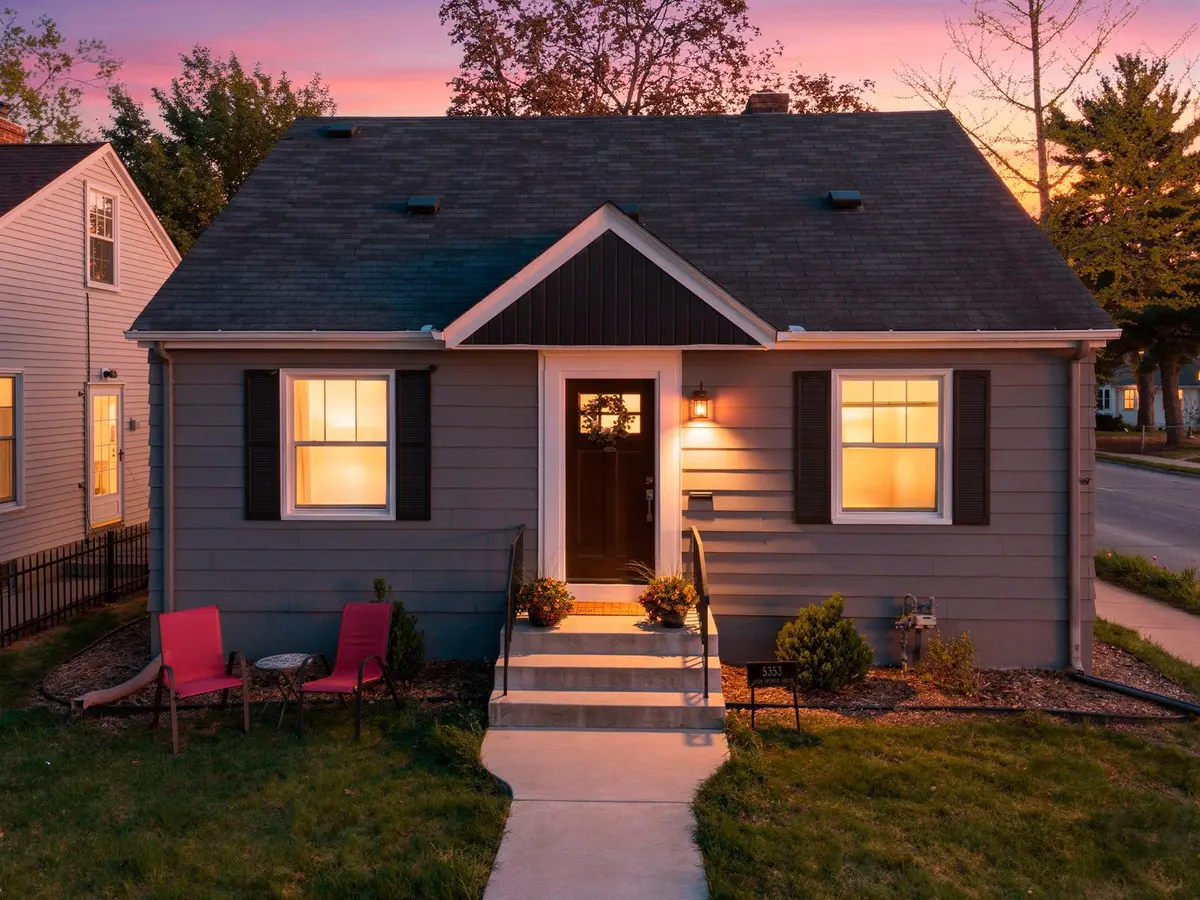
PRIMO location with shops, restaurants, Minnehaha Falls, parks, Lake Nokomis, Mississippi River Regional Park right nearby! You'll arrive and say “Oh, this is really nice!”. Charming and so well cared for 3 bedroom, 2 bath 1.5 story! Set on a most awesome corner lot with new 6' wood privacy fence! The coolest thing…check out the two “bubbles” in the fence where your pup can peek out at the passersby. Or even you! Towering tree, 2 car insulated detached garage, and great patio! Come on in…hardwood floors, spacious living room flows to dining and kitchen/open concept! Stainless steel appliances, ceramic floor, large breakfast bar and 42” upper cabinets! 2 main floor bedrooms and full updated ceramic bath! Lower level offers a really roomy family room with stone gas fireplace and extra flex space for crafts/games/exercise. Large laundry and mechanical room has great storage spaces. Plus, an updated 3/4 bath for guests! Head to top floor to find a large owner's bedroom with 2 walk-in-closets, good width, and great headroom, too! Central air is a plus, too! So well cared for and excited for the next chapter of new ownership! Please come on by!
Location
State MN
County Hennepin
Zoning Residential-Single Family
Rooms
Basement Block, Daylight/Lookout Windows, Finished, Full, Partially Finished, Storage Space, Tile Shower
Dining Room Informal Dining Room, Kitchen/Dining Room, Living/Dining Room, Separate/Formal Dining Room
Interior
Heating Forced Air
Cooling Central Air
Fireplaces Number 1
Fireplaces Type Family Room, Full Masonry, Gas, Stone
Fireplace Yes
Appliance Dishwasher, Disposal, Dryer, Gas Water Heater, Microwave, Range, Refrigerator, Stainless Steel Appliances, Washer
Laundry Lower Level, Washer Hookup
Exterior
Parking Features Detached Garage, Concrete, Electric, Garage Door Opener, Insulated Garage, No Int Access to Dwelling, Storage
Garage Spaces 2.0
Fence Chain Link, Full, Wood
Pool None
Roof Type Age Over 8 Years,Asphalt,Pitched
Building
Lot Description Public Transit (w/in 6 blks), Tree Coverage - Light, Tree Coverage - Medium
Story One and One Half
Foundation 840
Sewer City Sewer/Connected
Water City Water/Connected
Level or Stories One and One Half
Structure Type Block
New Construction false
Schools
School District Minneapolis
Read Less
Want to know what your home might be worth? Contact us for a FREE valuation!

Our team is ready to help you sell your home for the highest possible price ASAP
NEARBY SCHOOLS & BUSINESSES
