

10118 Yates AVE N, Brooklyn Park, MN 55443
See all 67 photos
10118 Yates AVE N, Brooklyn Park, MN 55443
Molly Roberts
Molly Roberts

Advisor License ID: 20411824

+1(612) 272-7417

GET MORE INFORMATION

Full Name
Phone*
Message
We respect your privacy! Your information WILL NOT BE SHARED, SOLD, or RENTED to anyone, for any reason outside the course of normal real estate exchange. By submitting, you agree to our Terms of Use and Privacy Policy.

$ 540,000

$ 539,900

Est. payment /mo
Sold on 06/12/2026

10118 Yates AVE N Brooklyn Park, MN 55443

5 Beds

4 Baths

2,825 SqFt


UPDATED:

Key Details

Sold Price $540,000

Property Type Single Family Home

Sub Type Single Family

Listing Status Sold

Purchase Type For Sale

Square Footage 2,825 sqft

Price per Sqft $191

Subdivision Pines Of Oxbow

MLS Listing ID 7069697

Sold Date 06/12/26

Bedrooms 5

Full Baths 2

Half Baths 1

Three Quarter Bath 1

Year Built 2005

Annual Tax Amount $6,998

Tax Year 2025

Contingent None

Lot Size 0.380 Acres

Lot Dimensions 166x123

Property Sub-Type Single Family

Property Description

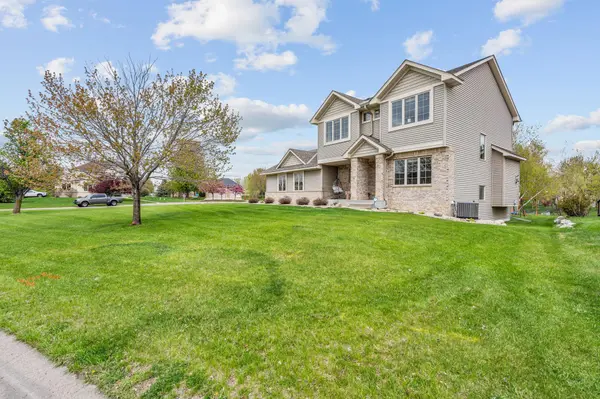
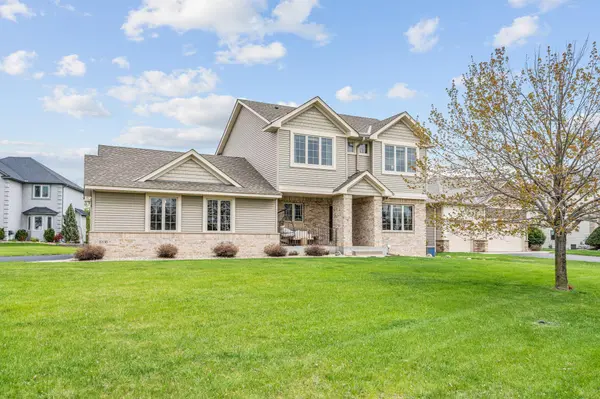
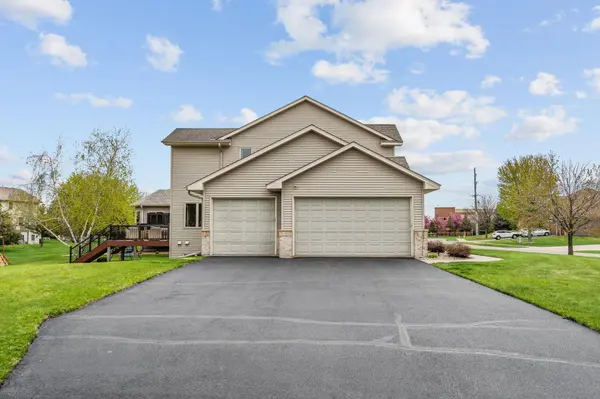
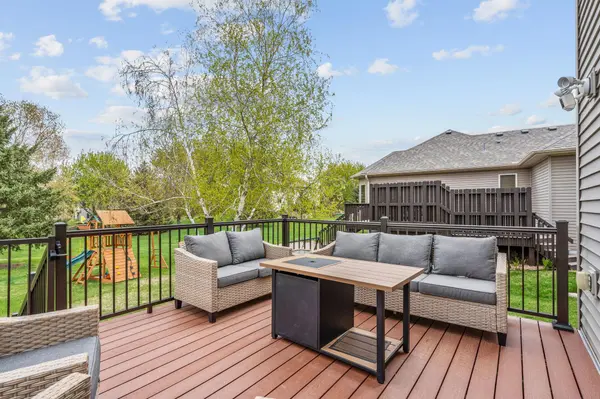
Welcome to 10118 Yates Ave, a meticulously maintained 5 bedroom, 4 bathroom home tucked into a quiet cul-de-sac in one of Brooklyn Park's most sought-after locations. Built in 2005 and beautifully expanded with a brand-new 2024 lower level finish, this 0.38-acre corner lot delivers the rare combination of space, style, and flexibility featuring a dedicated main floor office and a separate exercise/flex room for the way you actually live. Step inside to a sun-filled, open-concept main floor anchored by a gorgeous center island kitchen, stainless steel appliances, and rich hardwood floors flowing through the kitchen, dining, foyer, and laundry. Cozy up by the gas fireplace framed by custom built-ins, or appreciate the everyday ease of main floor laundry and a convenient half bath. Upstairs, retreat to a true private primary suite with jetted tub, separate shower, and walk-in closet, while double sinks serve the upper bath. The newly finished 2024 lower level adds additional living space, an extra bedroom and bath, exercise room, and abundant storage. Outside, fall in love with the inviting front porch, mature tree coverage, in-ground sprinkler system, and an oversized 30x24 three-stall garage. Ideally located near Target Headquarters, a neighborhood Fairview Clinic minutes away, shopping, dining, and parks with effortless access to downtown Minneapolis and St. Paul. Space, style, updates, and convenient location all wrapped into one exceptional home - see it today!

Location

State MN

County Hennepin

Zoning Residential-Single Family

Rooms

Basement Finished

Dining Room Kitchen/Dining Room, Living/Dining Room

Interior

Heating Forced Air

Cooling Central Air

Fireplaces Number 1

Fireplaces Type Gas

Fireplace Yes

Appliance Dishwasher, Dryer, Gas Water Heater, Microwave, Range, Refrigerator, Stainless Steel Appliances, Washer, Water Softener Owned

Laundry Main Level

Exterior

Parking Features Attached Garage

Garage Spaces 3.0

Fence None

Pool None

Roof Type Age Over 8 Years,Asphalt

Building

Lot Description Tree Coverage - Medium

Story Two

Foundation 1100

Sewer City Sewer/Connected

Water City Water/Connected

Level or Stories Two

New Construction false

Schools

School District Osseo


Listed by Meaghan Nelson • Blue Harbor Group

NEARBY SCHOOLS & PROPERTIES

Molly Roberts

Molly Roberts

Advisor License ID: 20411824

+1(612) 272-7417

GET MORE INFORMATION

Name
Phone*
Message

Go tour this home

10118 Yates AVE N