



$457,000
$435,000
5.1%For more information regarding the value of a property, please contact us for a free consultation.
5311 Penn AVE S Minneapolis, MN 55419
2 Beds
1 Bath
1,224 SqFt
Key Details
Sold Price $457,000
Property Type Single Family Home
Sub Type Single Family
Listing Status Sold
Purchase Type For Sale
Square Footage 1,224 sqft
Price per Sqft $373
Subdivision Harriet Heights 4Th Add
MLS Listing ID 7081343
Sold Date 06/18/26
Bedrooms 2
Full Baths 1
Year Built 1918
Annual Tax Amount $5,163
Tax Year 2025
Contingent None
Lot Size 7,405 Sqft
Lot Dimensions 60'x126'x60'x126'
Property Sub-Type Single Family
Property Description
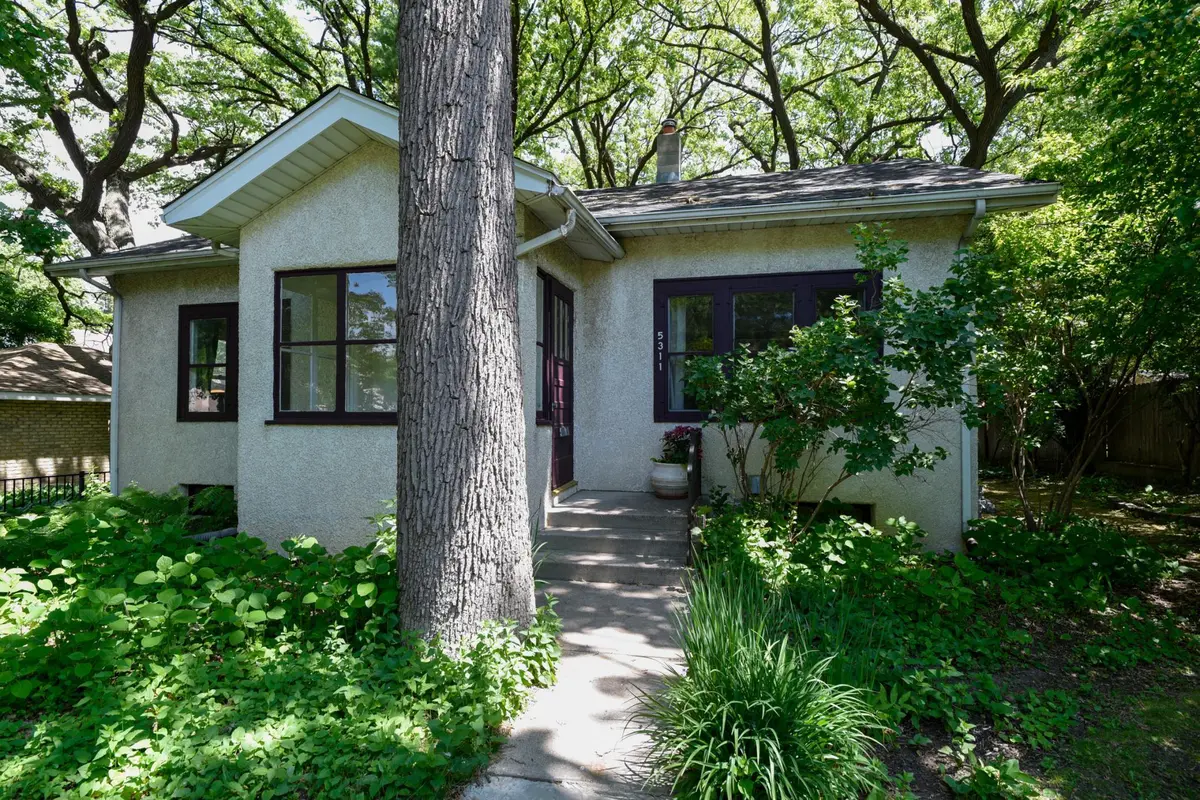
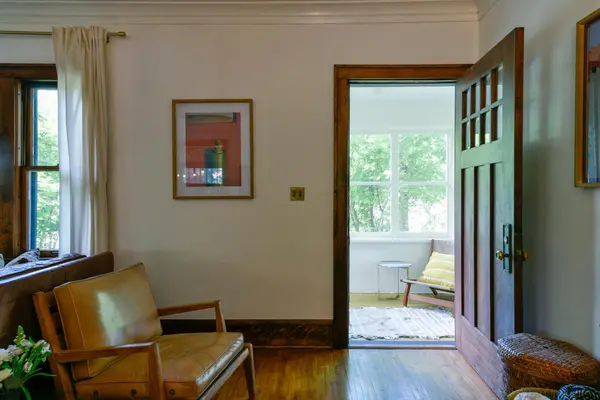
Nestled amongst trees and native woodland plants in sought-after Lynnhurst sits this lovely craftsman bungalow, just a short walk to Minnehaha Creek. This home has been thoughtfully updated, balancing restored vintage details with modern functionality. A sunny front porch invites you into the living room where tall ceilings, original hardwood floors, and wavy glass windows set the tone. Craftsman built-ins flank the entrance to the dining room which features a full-length built-in buffet against the far wall and sculptural modern lighting that complements the original sconces. Windows along the south & west walls let tons of afternoon light pour in. The kitchen features original birch cabinets along with all new appliances, ventilation, and zellige tile. Off the kitchen at the back of the house sits a bonus family room which features all new windows overlooking the backyard as well as a back entrance. Through the kitchen is a second bedroom and bathroom, where the original clawfoot tub was restored while everything else from the plumbing to the vanity has been updated. Connected to the bathroom and the front living room is the large primary bedroom with plenty of closet space.
Outside, you'll find what can be best described as an enchanted garden, where many varieties of plants bloom throughout the summer and tall trees provide shade. There is a large two car garage with a brick paver driveway and a variety of walking paths throughout the yard made of wood, brick, and stone.
Don't miss the spray-foam insulated walk-up attic or the unfinished basement ready for expansion. This home has been intentionally and lovingly updated by its current owners; see list of home highlights for a detailed list of all updates!
Location
State MN
County Hennepin
Zoning Residential-Single Family
Rooms
Basement Block
Interior
Heating Forced Air
Cooling Central Air
Fireplace No
Appliance Dishwasher, Dryer, Gas Water Heater, Range, Refrigerator, Stainless Steel Appliances, Washer
Exterior
Parking Features Detached Garage, Driveway - Other Surface
Garage Spaces 2.0
Fence Partial
Building
Lot Description Tree Coverage - Medium
Story One
Foundation 1072
Sewer City Sewer/Connected
Water City Water/Connected
Level or Stories One
New Construction false
Schools
School District Minneapolis
Read Less
Want to know what your home might be worth? Contact us for a FREE valuation!

Our team is ready to help you sell your home for the highest possible price ASAP
NEARBY SCHOOLS & BUSINESSES
