

14255 Footbridge WAY, Apple Valley, MN 55124
See all 65 photos
14255 Footbridge WAY, Apple Valley, MN 55124
Molly Roberts
Molly Roberts

Advisor License ID: 20411824

+1(612) 272-7417

GET MORE INFORMATION

Full Name
Phone*
Message
We respect your privacy! Your information WILL NOT BE SHARED, SOLD, or RENTED to anyone, for any reason outside the course of normal real estate exchange. By submitting, you agree to our Terms of Use and Privacy Policy.

$ 683,000

$ 712,000 4.1%

Est. payment /mo
Sold on 08/25/2026

14255 Footbridge WAY Apple Valley, MN 55124

6 Beds

4 Baths

4,272 SqFt


UPDATED:

Key Details

Sold Price $683,000

Property Type Single Family Home

Sub Type Single Family

Listing Status Sold

Purchase Type For Sale

Square Footage 4,272 sqft

Price per Sqft $159

Subdivision Cedar Isle Park

MLS Listing ID 6782043

Sold Date 08/25/26

Bedrooms 6

Full Baths 4

HOA Fees $14/ann

Year Built 1998

Annual Tax Amount $9,586

Tax Year 2026

Contingent None

Lot Size 0.330 Acres

Lot Dimensions 76x155x117x155

Property Sub-Type Single Family

Property Description

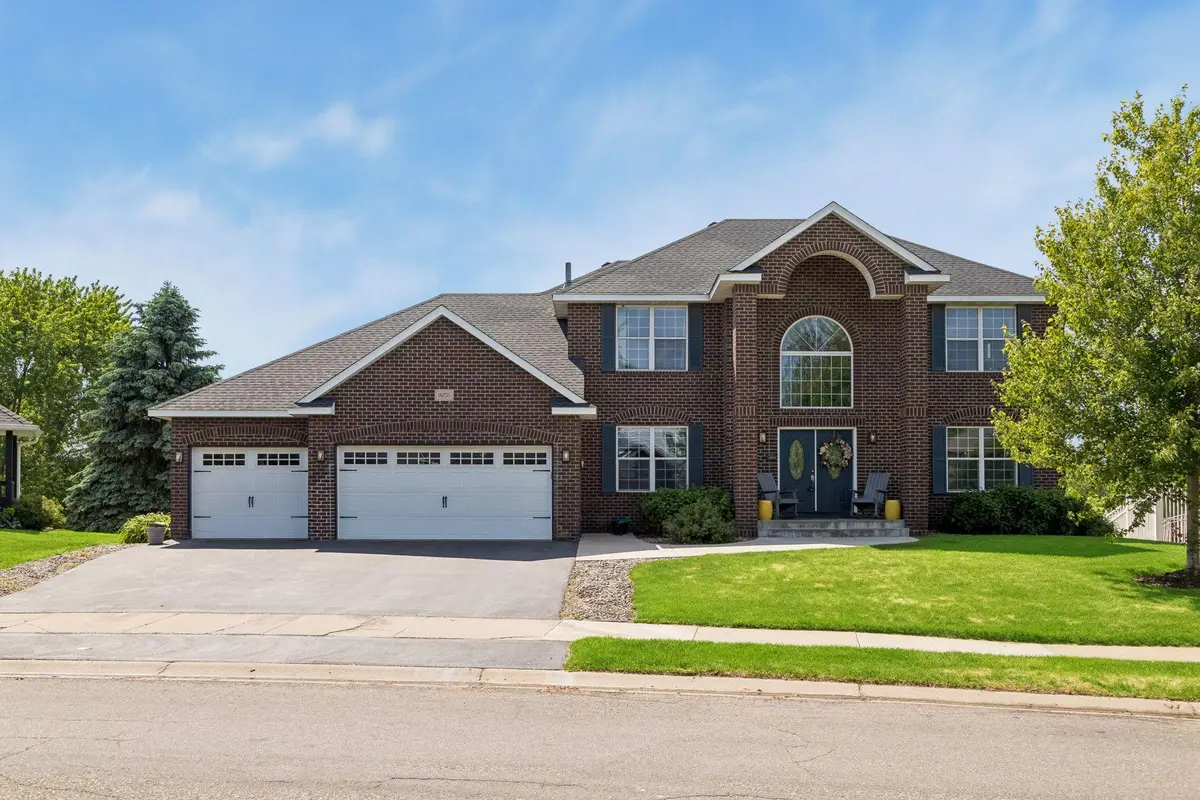
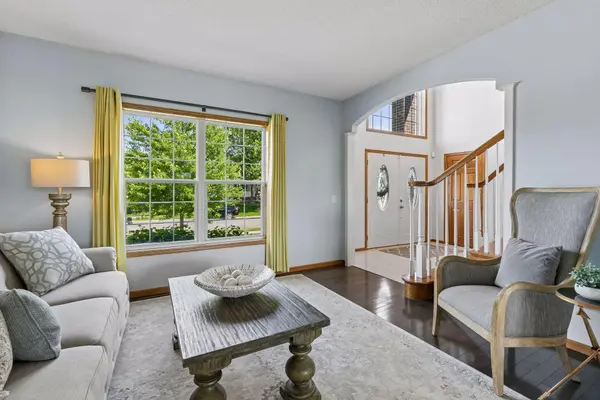
Welcome to this stunning custom two-story in Apple Valley's coveted Cedar Isle neighborhood, where thoughtful design, natural beauty, and an unbeatable location come together. Step inside through the dramatic two-story foyer, where a gorgeous curved staircase sets the tone for the elegance found throughout. Rich hardwood floors flow across the main level, connecting bright, open living spaces perfectly suited for everyday living and entertaining alike. The heart of the home is the updated kitchen, featuring granite countertops, a stylish tile backsplash, undermount sink, stainless steel appliances, a center island, and abundant cabinet storage. The adjacent family room with a gas fireplace invites cozy gatherings, while a main level bedroom and full bath offer ideal accommodations for overnight guests. You may never want to leave the sun-drenched four season porch. Complete with vaulted ceiling, ceiling fan, and wraparound windows, it's the perfect spot to soak in the serene pond views year-round. Upstairs, four generous bedrooms include a spacious primary suite with tray ceiling, walk-in closet, and a luxurious ensuite featuring a whirlpool tub and separate shower. The massive walkout basement delivers incredible flexibility with a 6th bedroom, space for recreation, a home gym, or a media room. Outside, enjoy a spacious deck and expansive patio overlooking the peaceful backyard. The 3-car garage completes this exceptional package. All of this in a prime location — walk to the Apple Valley Farmer's Market, City Hall, library, restaurants, and shops. Minutes to the MN Zoo, Lebanon Hills Regional Park, and Hwy 77 for easy access to the Mall of America and MSP Airport. This is Apple Valley living at its finest.

Location

State MN

County Dakota

Zoning Residential-Single Family

Rooms

Basement Finished, Sump Pump, Walkout

Dining Room Informal Dining Room, Separate/Formal Dining Room

Interior

Heating Forced Air

Cooling Central Air

Fireplaces Number 1

Fireplaces Type Family Room, Gas

Fireplace Yes

Appliance Dishwasher, Disposal, Dryer, Gas Water Heater, Microwave, Range, Refrigerator, Stainless Steel Appliances, Washer, Water Softener Owned

Laundry Laundry Room, Main Level, Sink

Exterior

Parking Features Attached Garage, Asphalt, Garage Door Opener

Garage Spaces 3.0

Waterfront Description Pond

Roof Type Asphalt

Building

Lot Description Tree Coverage - Light

Story Two

Foundation 1496

Sewer City Sewer/Connected

Water City Water/Connected

Level or Stories Two

New Construction false

Schools

School District Rosemount-Apple Valley-Eagan

Others

HOA Fee Include Professional Mgmt


Listed by Sara Anderson • Keller Williams Preferred Rlty

NEARBY SCHOOLS & PROPERTIES

Molly Roberts

Molly Roberts

Advisor License ID: 20411824

+1(612) 272-7417

GET MORE INFORMATION

Name
Phone*
Message

Go tour this home

14255 Footbridge WAY