




GET MORE INFORMATION
$ 400,000
$ 394,900 1.3%
1106 N Main ST Janesville, MN 56048
4 Beds
1 Bath
1,616 SqFt
UPDATED:
Key Details
Sold Price $400,000
Property Type Single Family Home
Sub Type Single Family
Listing Status Sold
Purchase Type For Sale
Square Footage 1,616 sqft
Price per Sqft $247
MLS Listing ID 7089600
Sold Date 07/31/26
Bedrooms 4
Full Baths 1
Year Built 1996
Annual Tax Amount $4,506
Tax Year 2026
Contingent None
Lot Size 1.237 Acres
Lot Dimensions 255x212
Property Sub-Type Single Family
Property Description
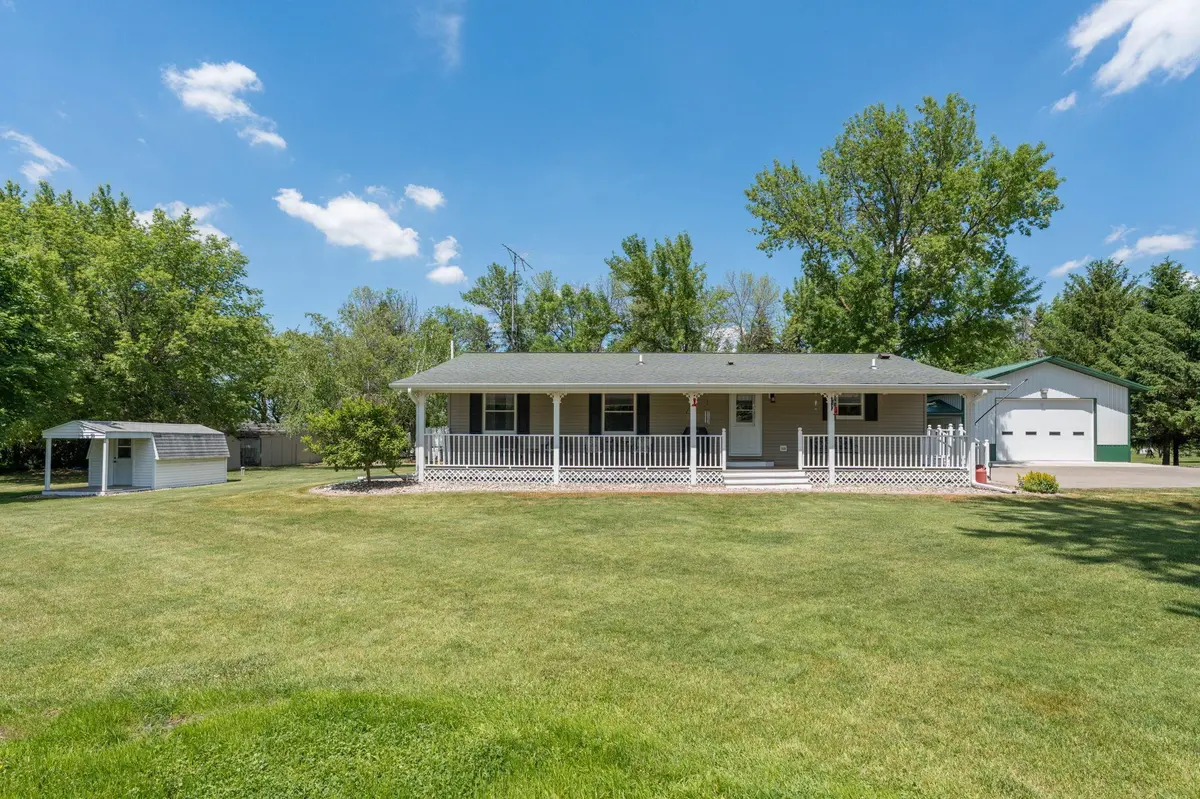
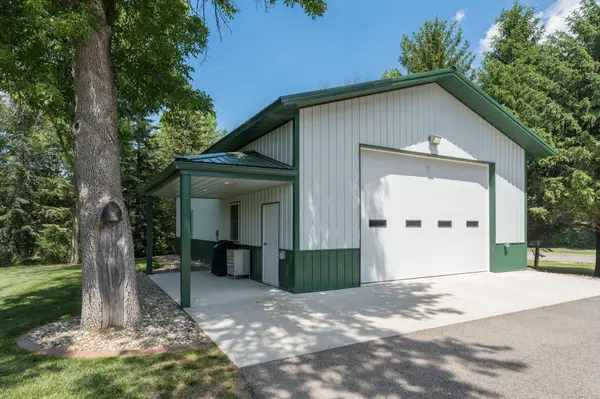
The exterior is equally impressive. Situated along Prairie Ridge Golf Course, the property features an asphalt driveway and an exceptional oversized (45'x30') garage/shop built in 2020. This incredible space includes heat, running water, a floor drain, an 8' x 30' mezzanine for additional storage, and a covered outdoor patio ideal for grilling, entertaining, or even adding a future hot tub. Additional features include private well and septic services (with the well shared with the neighboring property to the South), multiple storage sheds, and an adorable She Shed. From the thoughtfully maintained home to the incredible shop space and picturesque setting, this property offers a lifestyle that's hard to find.
Location
State MN
County Waseca
Zoning Residential-Single Family
Rooms
Basement Egress Window(s), Full, Sump Pump, Wood
Dining Room Living/Dining Room
Interior
Heating Forced Air
Cooling Central Air
Fireplaces Number 1
Fireplaces Type Electric
Fireplace Yes
Appliance Air-To-Air Exchanger, Dishwasher, Dryer, Fuel Tank - Rented, Gas Water Heater, Microwave, Range, Refrigerator, Stainless Steel Appliances, Washer, Water Softener Owned
Laundry In Basement
Exterior
Parking Features Detached Garage, Asphalt, Floor Drain, Finished Garage, Garage Door Opener, Heated Garage, Insulated Garage, Storage
Garage Spaces 2.0
Roof Type Asphalt,Metal
Building
Lot Description On Golf Course, Tree Coverage - Heavy
Story One
Foundation 1248
Sewer Mound Septic, Private Sewer, Septic System Compliant - Yes
Water Shared System
Level or Stories One
Structure Type Frame
New Construction false
Schools
School District Janesville-Waldorf-Pemberton
NEARBY SCHOOLS & PROPERTIES