



GET MORE INFORMATION
$ 345,000
$ 350,000 1.4%
28 Linden LN Blue Earth, MN 56013
5 Beds
3 Baths
2,589 SqFt
UPDATED:
Key Details
Sold Price $345,000
Property Type Single Family Home
Sub Type Single Family
Listing Status Sold
Purchase Type For Sale
Square Footage 2,589 sqft
Price per Sqft $133
Subdivision Riverside Heights
MLS Listing ID 7091034
Sold Date 08/24/26
Bedrooms 5
Full Baths 1
Three Quarter Bath 2
Year Built 1978
Annual Tax Amount $3,977
Tax Year 2026
Contingent None
Lot Size 0.780 Acres
Lot Dimensions .78 acres
Property Sub-Type Single Family
Property Description
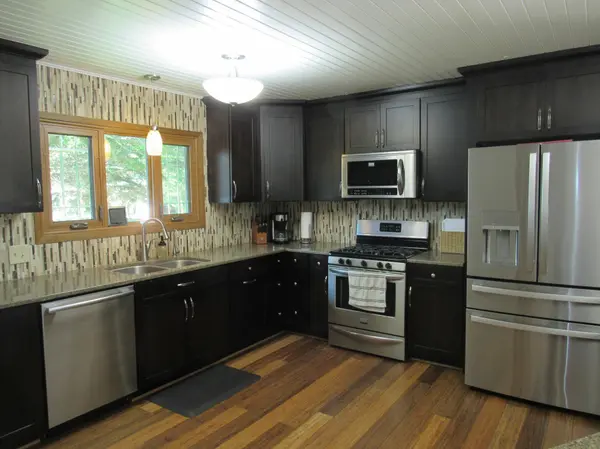
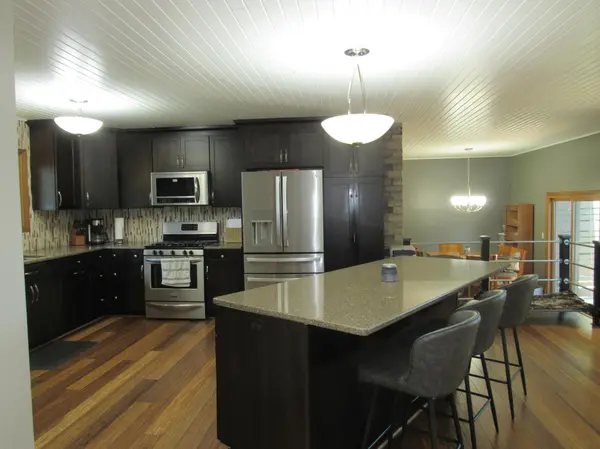
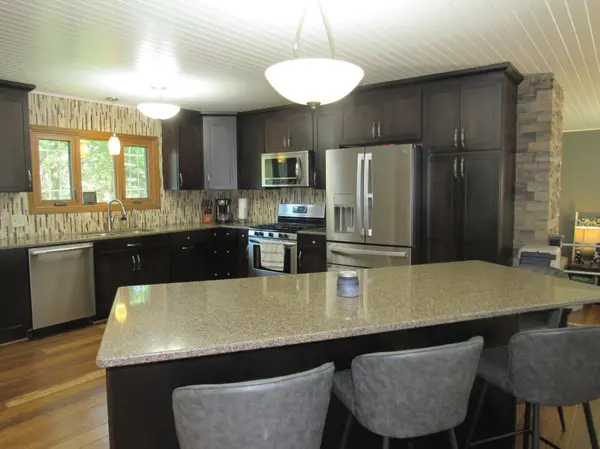
The main level features 3 bedrooms and 2 bathrooms, including a private primary suite with two closets, a double vanity, and a walk-in shower. The updated kitchen boasts solid surface countertops, a center island, and stainless steel appliances. A sunken living and dining room creates a warm, inviting atmosphere and opens to the spacious deck and patio, providing the perfect setting to relax and enjoy the abundance of mature trees surrounding the property.
The finished basement offers exceptional additional living space with 2 bedrooms, a bathroom, a large family room, and a dedicated storage room. The insulated and heated 24' x 25' attached garage provides ample room for vehicles, storage, hobbies, and workshop space.
As an added benefit, Riverside Heights has recently been annexed into the city. Planned improvements include new water and sewer lines connected directly to the home, along with a newly constructed street, enhancing both convenience and long-term value. This well-maintained property combines spacious living, modern updates, and a picturesque setting, making it a fantastic place to call home.
Location
State MN
County Faribault
Zoning Residential-Single Family
Rooms
Basement Full
Interior
Heating Forced Air
Cooling Central Air
Fireplaces Number 1
Fireplace Yes
Appliance Dishwasher, Disposal, Electric Water Heater, Microwave, Range, Refrigerator, Water Softener Owned
Laundry In Basement
Exterior
Parking Features Attached Garage, Garage Door Opener, Heated Garage, Insulated Garage, Paved Lot
Garage Spaces 2.0
Roof Type Asphalt
Building
Story One
Foundation 1726
Sewer City Sewer - In Street, Private Sewer, Septic System Compliant - Yes
Water City Water - In Street, Well
Level or Stories One
New Construction false
Schools
School District Blue Earth Area Schools
NEARBY SCHOOLS & PROPERTIES