



$338,500
$319,900
5.8%For more information regarding the value of a property, please contact us for a free consultation.
15366 Foster DR N Hugo, MN 55038
3 Beds
3 Baths
1,597 SqFt
Key Details
Sold Price $338,500
Property Type Townhouse
Sub Type (TH) Side x Side
Listing Status Sold
Purchase Type For Sale
Square Footage 1,597 sqft
Price per Sqft $211
Subdivision Waters Edge South Second Add
MLS Listing ID 7093071
Sold Date 07/31/26
Bedrooms 3
Full Baths 2
Half Baths 1
HOA Fees $350/mo
Year Built 2007
Annual Tax Amount $3,213
Tax Year 2025
Contingent None
Lot Size 2,395 Sqft
Lot Dimensions Common
Property Sub-Type (TH) Side x Side
Property Description
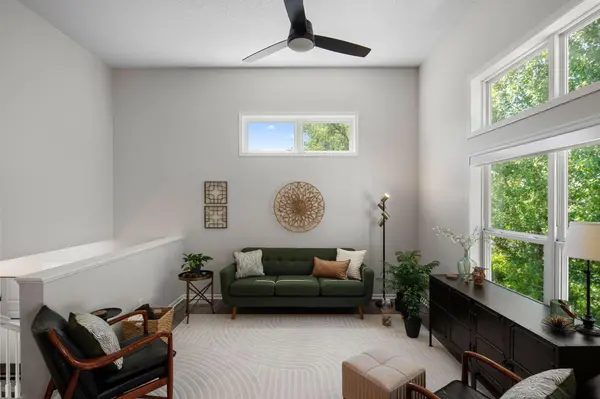
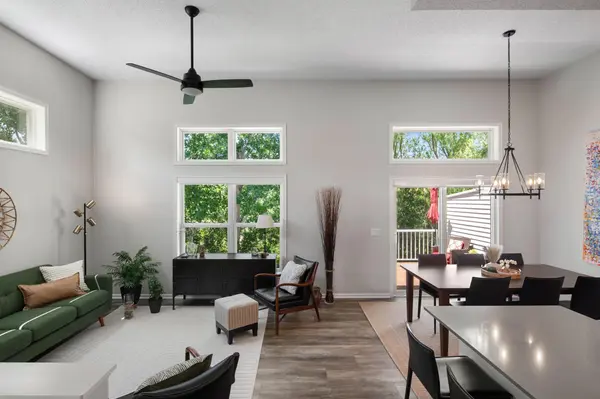
Welcome home to this beautifully updated multi-level end-unit townhome in the highly sought-after Waters Edge community. Thoughtfully designed, this home offers a spacious and functional layout featuring 3 levels of living. The upper level includes a primary suite with full bath and walk in closet, as well as a 2nd bedroom and 2nd full bath. The main floor showcases vaulted ceilings and an open-concept design that seamlessly connects the kitchen, dining, and living areas while maintaining distinct, comfortable spaces for everyday living and entertaining. Large windows fill the home with natural light, creating a warm and inviting atmosphere throughout. The walk-out lower level provides additional versatile living space, complete with a family room, third bedroom or home office, convenient half bath, and laundry area. Step outside to the private concrete patio or unwind on the upper-level deck overlooking peaceful natural surroundings. This home offers the perfect blend of privacy, scenic beauty, and maintenance-free living. Residents enjoy access to the community clubhouse and an impressive array of amenities included with the affordable HOA dues, including a pool, splash pad, fitness center, party room with full kitchen, playground, basketball court, and more. Extensive recent updates make this home truly move-in ready. Improvements include a beautifully remodeled kitchen, updates to all three bathrooms, fresh paint throughout, updated lighting and flooring, blinds, new hot water heater, added gutters, and numerous additional enhancements. With exceptional updates, outstanding amenities, and a desirable end-unit location, this is a home you won't want to miss!
Location
State MN
County Washington
Zoning Residential-Single Family
Rooms
Family Room Amusement/Party Room, Club House, Community Room, Exercise Room
Basement Block, Finished, Walkout
Dining Room Breakfast Bar, Eat In Kitchen, Informal Dining Room, Kitchen/Dining Room
Interior
Heating Forced Air
Cooling Central Air
Fireplaces Number 1
Fireplaces Type Gas
Fireplace Yes
Appliance Cooktop, Dishwasher, Disposal, Dryer, ENERGY STAR Qualified Appliances, Exhaust Fan, Freezer, Gas Water Heater, Microwave, Range, Refrigerator, Stainless Steel Appliances, Washer
Laundry Laundry Closet, Lower Level, In Unit
Exterior
Parking Features Attached Garage, Asphalt, Garage Door Opener, Guest Parking
Garage Spaces 2.0
Fence None
Pool Below Ground, Shared
Roof Type Asphalt
Building
Lot Description Irregular Lot
Story Split Entry (Bi-Level)
Foundation 1100
Sewer City Sewer/Connected
Water City Water/Connected
Level or Stories Split Entry (Bi-Level)
Structure Type Frame
New Construction false
Schools
School District White Bear Lake
Others
HOA Fee Include Building Exterior,Hazard Insurance,Lawn Care,Professional Mgmt,Recreation Facility,Shared Amenities,Snow Removal
Read Less
Want to know what your home might be worth? Contact us for a FREE valuation!

Our team is ready to help you sell your home for the highest possible price ASAP
NEARBY SCHOOLS & BUSINESSES
