


GET MORE INFORMATION
$ 299,999
$ 299,999
2588 Vierling DR E Shakopee, MN 55379
3 Beds
3 Baths
2,040 SqFt
UPDATED:
Key Details
Sold Price $299,999
Property Type Townhouse
Sub Type (TH) Side x Side
Listing Status Sold
Purchase Type For Sale
Square Footage 2,040 sqft
Price per Sqft $147
Subdivision Vierling Estates 1St Add
MLS Listing ID 7108415
Sold Date 09/21/26
Bedrooms 3
Full Baths 1
Half Baths 1
Three Quarter Bath 1
HOA Fees $245/mo
Year Built 2014
Annual Tax Amount $2,998
Tax Year 2026
Contingent None
Lot Size 3,484 Sqft
Lot Dimensions 51 x 69
Property Sub-Type (TH) Side x Side
Property Description
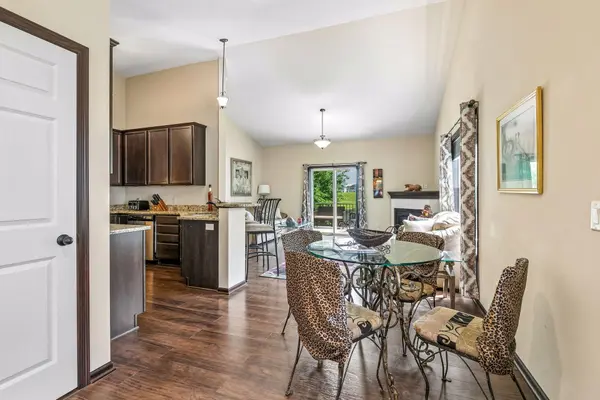
The heart of the home is the well-appointed kitchen featuring granite countertops, stainless steel appliances, ample cabinetry, and a functional layout that flows seamlessly into the dining and living spaces. Step outside to the maintenance-free composite deck—perfect for morning coffee, grilling with friends, or simply relaxing while enjoying a sunny day.
The spacious main-level primary suite featuring a beautiful tray vault ceiling is a true retreat, complete with a walk-in closet and private bath with a double vanity and tiled shower. Main-floor laundry and a convenient half bath make daily living both practical and comfortable.
Downstairs, the finished daylight lower level expands your living space with a generous family room, two additional bedrooms, a full bath, and a versatile game area that's ideal for a home office, fitness space, game room, or hobby area. Ample storage ensures there's a place for everything.
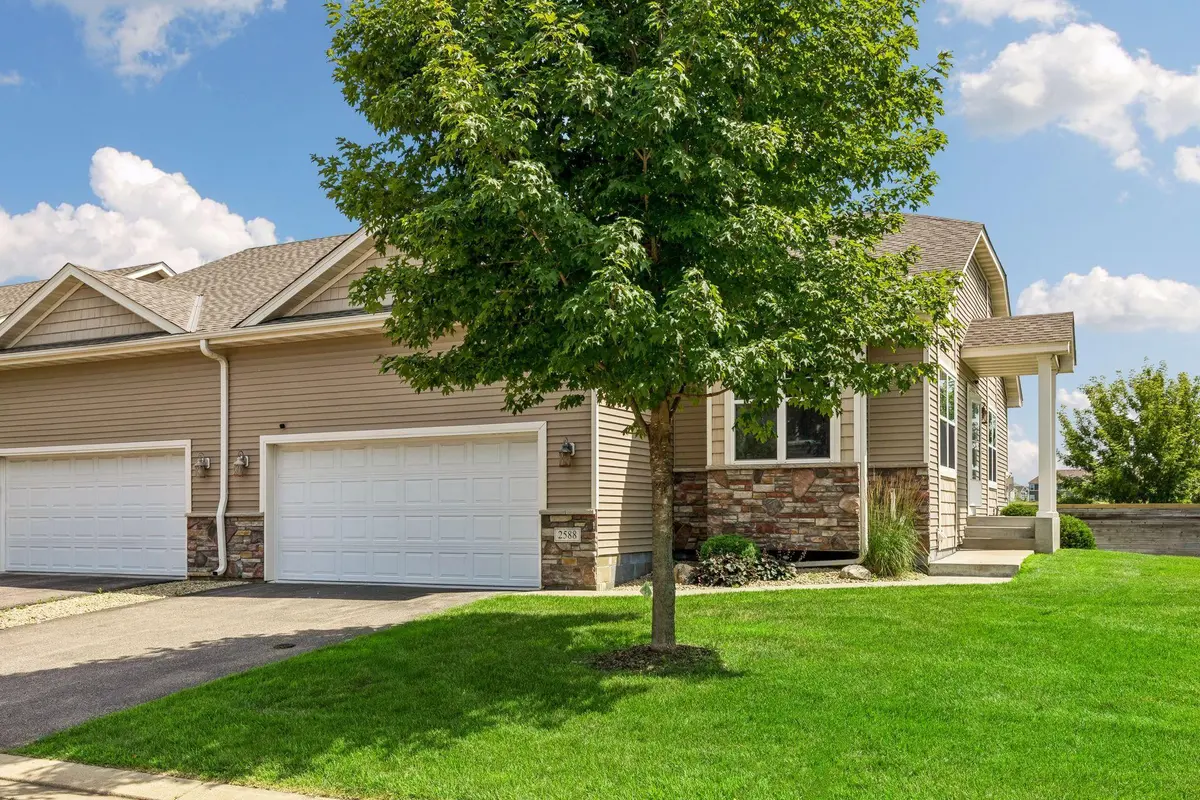
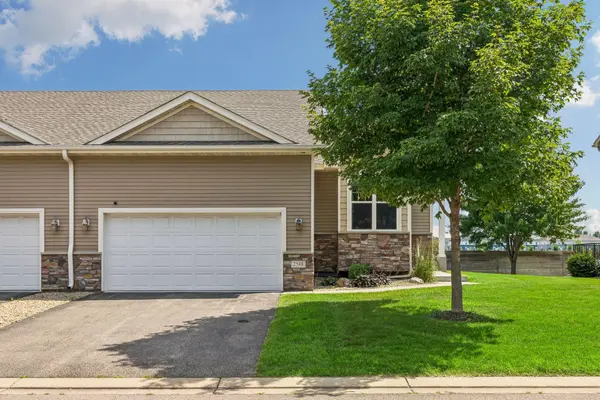
With over 2,000 finished square feet, an attached two-car garage, low-maintenance association living that includes lawn care and snow removal, and a desirable end-unit location, this home offers the perfect balance of space, convenience, and carefree living. This home is also located near several great amenities! Enjoy a summer show at the new Mystic Amphitheatre or spend the day with friends at Canterbury. Simply move in, relax, and enjoy the lifestyle you've been looking for.
Location
State MN
County Scott
Zoning Residential-Single Family
Rooms
Basement Daylight/Lookout Windows, Egress Window(s), Finished, Storage Space
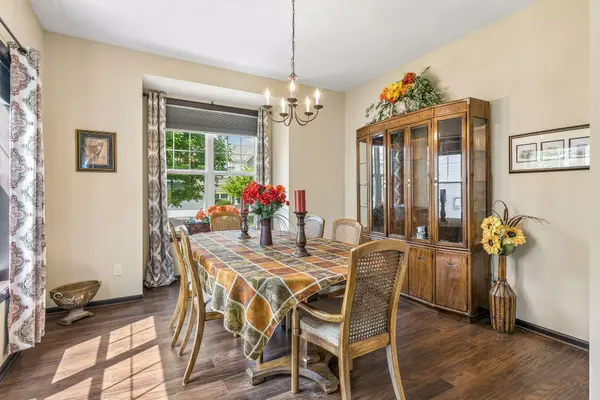
Dining Room Eat In Kitchen, Separate/Formal Dining Room
Interior
Heating Forced Air
Cooling Central Air
Fireplaces Number 1
Fireplaces Type Gas, Living Room
Fireplace Yes
Appliance Dishwasher, Dryer, Gas Water Heater, Microwave, Range, Refrigerator, Stainless Steel Appliances, Washer
Laundry Laundry Closet, Lower Level, Laundry Room, Main Level, Sink, Washer Hookup
Exterior
Parking Features Attached Garage, Asphalt, Garage Door Opener
Garage Spaces 2.0
Fence None
Roof Type Age 8 Years or Less,Asphalt
Building
Lot Description Tree Coverage - Light
Story One
Foundation 1074
Sewer City Sewer/Connected
Water City Water/Connected
Level or Stories One
New Construction false
Schools
School District Shakopee
Others
HOA Fee Include Hazard Insurance,Lawn Care,Maintenance Grounds,Sanitation,Snow Removal
NEARBY SCHOOLS & PROPERTIES