

3212 Irving AVE S, Minneapolis, MN 55408
See all 77 photos
3212 Irving AVE S, Minneapolis, MN 55408
Molly Roberts
Molly Roberts

Advisor License ID: 20411824

+1(612) 272-7417

GET MORE INFORMATION

Full Name
Phone*
Message
We respect your privacy! Your information WILL NOT BE SHARED, SOLD, or RENTED to anyone, for any reason outside the course of normal real estate exchange. By submitting, you agree to our Terms of Use and Privacy Policy.

$ 885,000

$ 899,000 1.6%

Est. payment /mo
Sold on 09/25/2026

3212 Irving AVE S Minneapolis, MN 55408

5 Beds

4 Baths

3,660 SqFt


UPDATED:

Key Details

Sold Price $885,000

Property Type Single Family Home

Sub Type Single Family

Listing Status Sold

Purchase Type For Sale

Square Footage 3,660 sqft

Price per Sqft $241

Subdivision Calhoun Park

MLS Listing ID 7121604

Sold Date 09/25/26

Bedrooms 5

Full Baths 1

Half Baths 1

Three Quarter Bath 2

Year Built 1903

Annual Tax Amount $13,409

Tax Year 2026

Contingent None

Lot Size 5,662 Sqft

Lot Dimensions 44.7x129

Property Sub-Type Single Family

Property Description

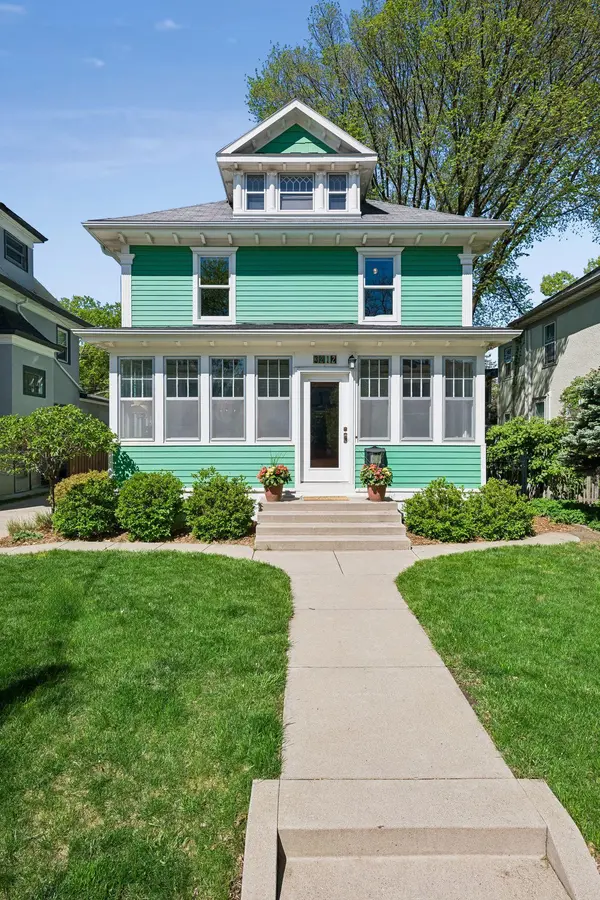
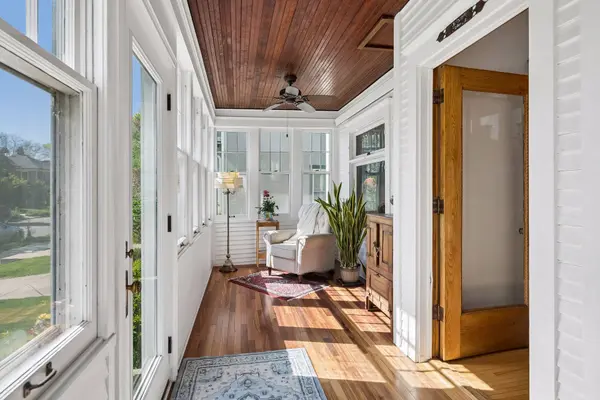
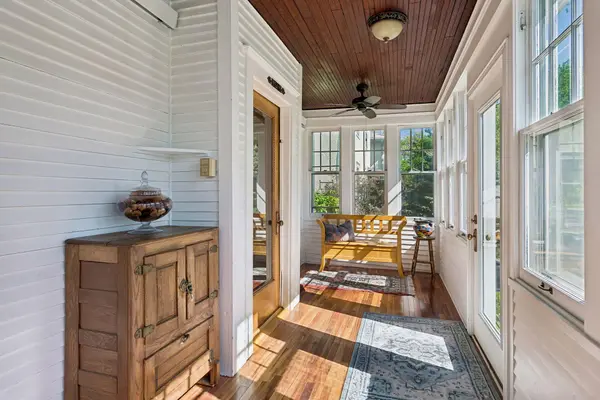
One block from the vibrancy of Bde Maka Ska, this beautifully reimagined home, complete with rarely available guest house, perfectly balances timeless charm with a delicate pop of fun, modern comfort, and functionality. A classic four-season front porch welcomes and sets the tone for what's to come. The gracious foyer features a sitting room with a gas fireplace before stepping into the elegant living room, filled with character, classic woodwork, and a leaded-glass window. The renovated kitchen was designed with both beauty and practicality in mind, featuring a center island, peninsula with seating, stainless steel appliances, and a large walk-in pantry. The open dining room is warm and inviting, highlighted by a classic built-in buffet, while a thoughtfully added powder room, complete with heated floors and mudroom, enhances everyday convenience. The second level offers four hardwood floor bedrooms and an updated full bath with heated floors. The finished lower level offers a wet bar, spacious family room with dramatic original stone wall, finished laundry room, and oversized ¾ bath, all with heated flooring. The home's third story offers a bonus space for a future expansion! One of the property's most exceptional and standout features: the newly constructed, oversized garage includes a fully self-contained ADU guest house with private entry, full kitchen, living room, bedroom, bath, washer/dryer, and heated floors! Perfect if you are looking for short-term or long-term rental income, guests, multigenerational living, or private home office. Additional highlights include new windows, mini-split A/C systems, new siding, refinished deck, extensive landscaping, fenced yard, and so much more. Truly the total package!

Location

State MN

County Hennepin

Zoning Residential-Single Family

Rooms

Basement Finished, Tile Shower

Dining Room Breakfast Bar, Separate/Formal Dining Room

Interior

Heating Boiler, Ductless Mini-Split, In-Floor Heating

Cooling Ductless Mini-Split

Fireplaces Number 1

Fireplaces Type Gas

Fireplace Yes

Appliance Dishwasher, Disposal, Dryer, Gas Water Heater, Microwave, Range, Refrigerator, Stainless Steel Appliances, Washer, Wine Cooler

Laundry Lower Level, Other, Sink, In Unit

Exterior

Parking Features Detached Garage, Concrete, Garage Door Opener, Other

Garage Spaces 2.0

Fence Full, Privacy, Wire, Wood

Pool None

Roof Type Age Over 8 Years,Asphalt

Building

Lot Description Public Transit (w/in 6 blks), Tree Coverage - Light

Story More Than 2 Stories

Foundation 1094

Sewer City Sewer/Connected

Water City Water/Connected

Level or Stories More Than 2 Stories

New Construction false

Schools

School District Minneapolis


Listed by Susan Hewitson • Compass

NEARBY SCHOOLS & PROPERTIES

Molly Roberts

Molly Roberts

Advisor License ID: 20411824

+1(612) 272-7417

GET MORE INFORMATION

Name
Phone*
Message

Go tour this home

3212 Irving AVE S