
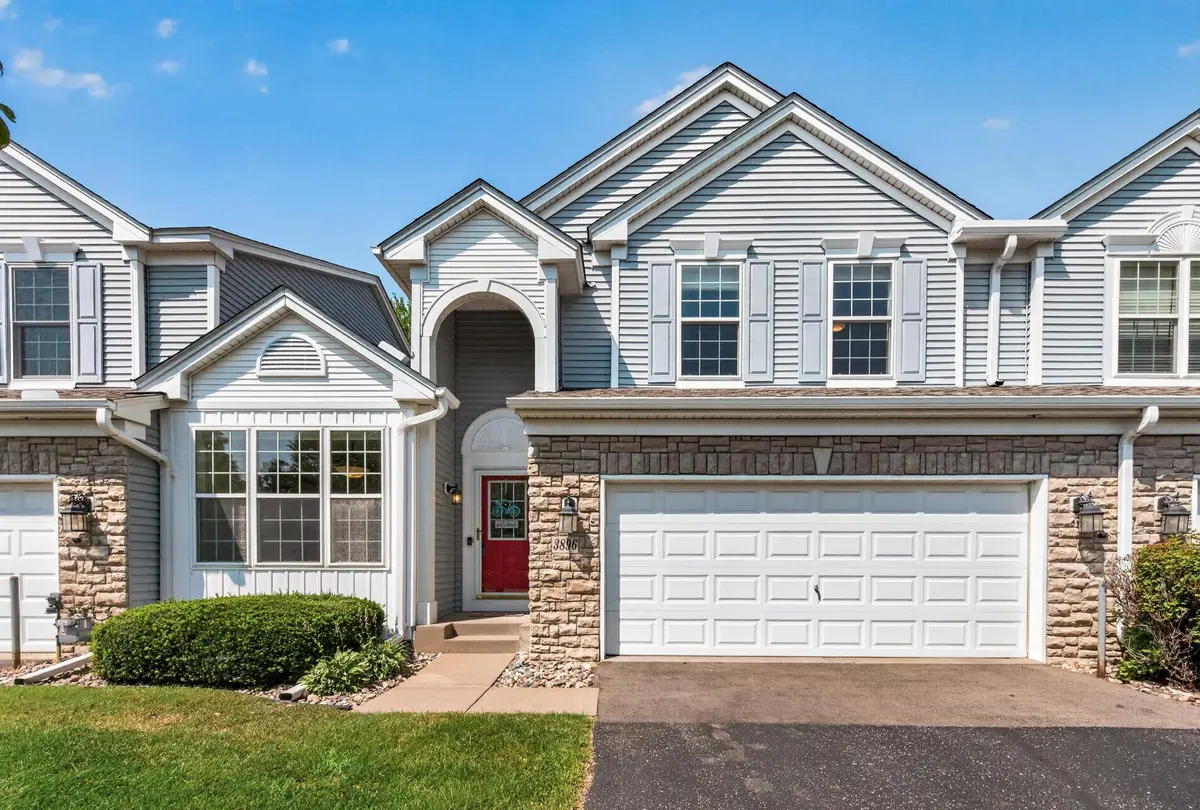


3896 Darling DR Woodbury, MN 55125
3 Beds
3 Baths
1,937 SqFt
Open House
Sun Oct 18, 11:00am - 2:00pm
UPDATED:
Key Details
Property Type Townhouse
Sub Type (TH) Side x Side
Listing Status Active
Purchase Type For Sale
Square Footage 1,937 sqft
Price per Sqft $206
Subdivision Wyndham Ponds
MLS Listing ID 7149588
Bedrooms 3
Full Baths 2
Half Baths 1
HOA Fees $346/mo
Year Built 2003
Annual Tax Amount $4,452
Tax Year 2026
Contingent None
Lot Size 2518.000 Acres
Lot Dimensions 69 x 37
Property Sub-Type (TH) Side x Side
Property Description
**Beautifully updated, spacious, and designed for easy living!** Discover the best of main-floor living in this inviting Woodbury townhome, where comfort, style, and convenience come together. Enjoy the ease of a main-floor primary suite, laundry, guest bath and everyday living spaces, all while having additional bedrooms, a loft, and a spacious lower level for even more possibilities.
The bright and welcoming main floor features a spacious primary suite with a walk-in closet and private bath, complete with dual sinks, a separate walk in shower, and a relaxing soaking tub. The beautifully updated additional main-floor bath adds another touch of style.
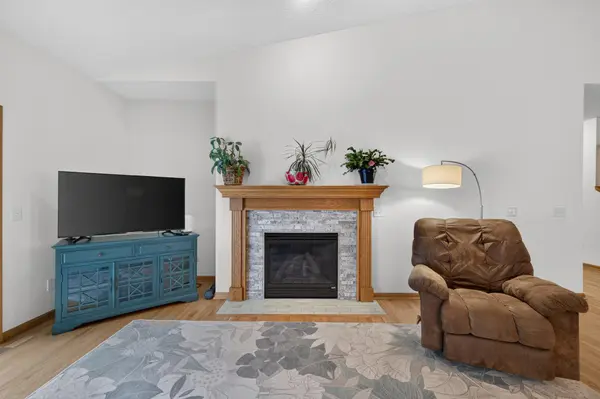
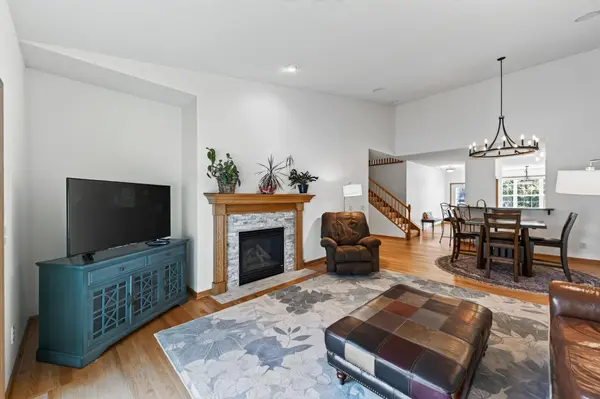
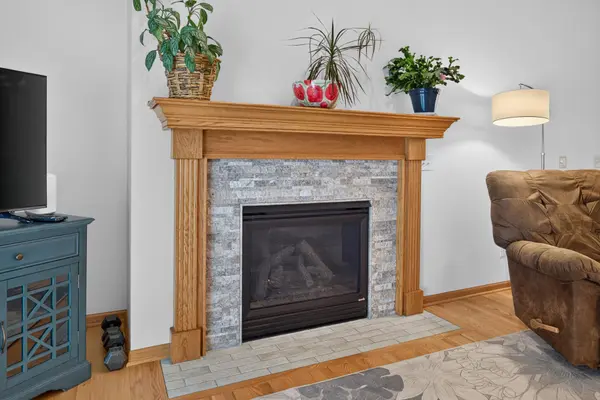
The kitchen offers abundant cabinetry, a breakfast bar, and a sunny eat-in area, making it a wonderful space for everyday meals and gathering with family and friends. The open dining area flows seamlessly into the light-filled living room, where a stunning stone fireplace surround creates a beautiful focal point. Step outside through the walkout to your private patio and enjoy the peaceful green space beyond—a lovely setting for morning coffee, outdoor dining, or simply unwinding at the end of the day.
Upstairs, you'll find two additional bedrooms, a versatile loft, and another full bath, providing plenty of flexibility for guests, a home office, hobbies, or additional living space.
The unfinished lower level offers exciting possibilities for future expansion, recreation, or storage, with a bathroom rough-in already in place. A convenient two-car attached garage adds to the ease of everyday living.
**Thoughtful updates make this home even more appealing**, including fresh paint in July 2026, beautiful solid white oak flooring, an updated main-floor bath, a stylish fireplace surround with gorgeous stone, a newer water heater, a new dishwasher, and a newer sump pump with warranty. A home warranty is also included for added peace of mind.
And the location? It's hard to beat! Enjoy easy access to Woodbury's parks, trails, shopping, dining, schools, and medical facilities, along with convenient freeway access to both downtown St. Paul and Minneapolis.
**Enjoy the convenience of main-floor living without giving up the space you need!** With its inviting spaces, beautiful updates, peaceful green-space views, and fantastic location, this townhome offers a wonderful opportunity to make yourself at home.
Come see all the possibilities and imagine making this home your own!
Location
State MN
County Washington
Zoning Residential-Multi-Family
Rooms
Basement Block, Drain Tiled, Full, Other, Storage Space, Sump Basket, Sump Pump, Unfinished
Dining Room Breakfast Bar, Breakfast Area, Eat In Kitchen, Informal Dining Room, Kitchen/Dining Room, Living/Dining Room
Interior
Heating Forced Air
Cooling Central Air
Fireplaces Number 1
Fireplaces Type Gas, Living Room
Fireplace Yes
Appliance Dishwasher, Disposal, Dryer, Microwave, Range, Refrigerator, Washer
Laundry Laundry Room, Main Level, Sink
Exterior
Parking Features Attached Garage, Electric, Garage Door Opener
Garage Spaces 2.0
Building
Story One and One Half
Foundation 1430
Sewer City Sewer/Connected
Water City Water/Connected
Level or Stories One and One Half
New Construction false
Schools
School District South Washington County
Others
HOA Fee Include Building Exterior,Hazard Insurance,Lawn Care,Maintenance Grounds,Professional Mgmt,Sanitation,Snow Removal
NEARBY SCHOOLS & PROPERTIES