

2967 Diamond Crest RD NE, Longville, MN 56655
See all 68 photos
2967 Diamond Crest RD NE, Longville, MN 56655
REQUEST A TOUR If you would like to see this home without being there in person, select the "Virtual Tour" option and your agent will contact you to discuss available opportunities.
In-PersonVirtual Tour
$ 999,500
Est. payment /mo
Save
New

2967 Diamond Crest RD NE Longville, MN 56655

3 Beds

2 Baths

1,534 SqFt


UPDATED:

Key Details

Property Type Single Family Home

Sub Type Single Family

Listing Status Active

Purchase Type For Sale

Square Footage 1,534 sqft

Price per Sqft $651

Subdivision Rogers Point

MLS Listing ID 7155178

Bedrooms 3

Full Baths 1

Three Quarter Bath 1

Year Built 1989

Annual Tax Amount $4,970

Tax Year 2026

Contingent None

Lot Size 8.380 Acres

Lot Dimensions Multiple Parcels

Property Sub-Type Single Family

Property Description

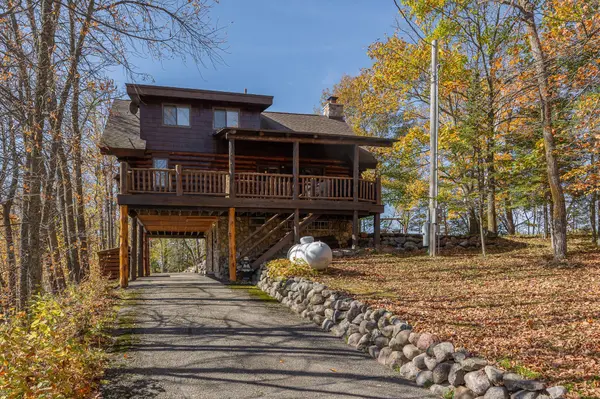
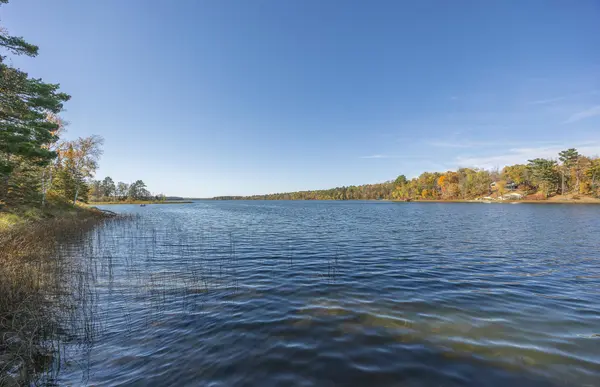
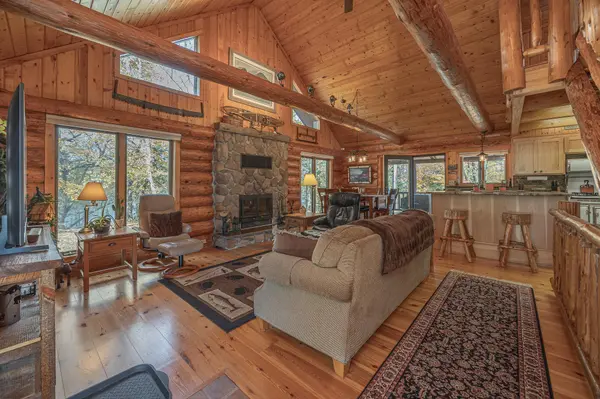
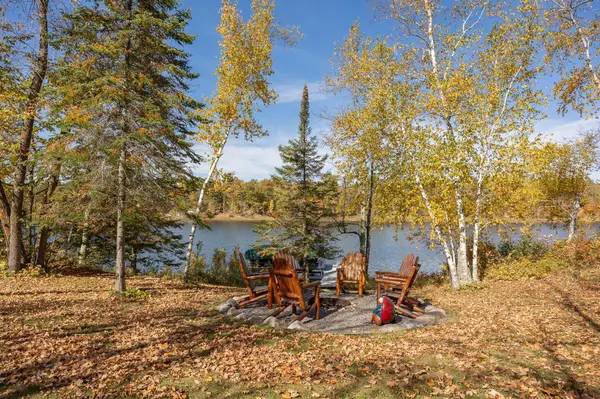
This is one of those properties where the setting tells the story before you ever step inside. At the end of the road on Wabedo Lake, 8.38 acres spread across three parcels with approximately 850 feet of shoreline create an unusually private setting with nature's beauty everywhere you look. On one side is Wabedo Lake, while the other overlooks a beautiful environmental lake left largely untouched, an ideal backdrop for watching birds and wildlife. The way the home rests on the land gives it a peninsula-like feel, with water views appearing again and again through the windows. Wabedo and Little Boy Lakes connect and are well known for excellent fishing. The owner has plenty of walleye stories to prove it. When water levels cooperate, take a memorable detour into the lake locally known as Lake Louise, or “Unknown.” Clear and virtually weed-free, it's a favorite place to anchor the pontoon, swim, float and simply enjoy the water. The wooded drive in sets the tone, leading to a 3-bedroom, 2-bath full-log home filled with distinctive craftsmanship and natural materials. Inside, soaring wood ceilings, substantial exposed log beams, log railings and a striking whole-log staircase give the home tremendous character. The main level brings the kitchen, dining and living areas together beneath the vaulted ceiling, with a wood-burning stove surrounded by stone adding to the atmosphere. Windows throughout keep the surrounding water and woods constantly in view. The kitchen carries the same personality with wood cabinetry, stone accents, an island with seating and an eye-catching vintage-style range. A main-level bedroom enjoys beautiful views toward the environmental lake, and the full bath features a clawfoot tub. Upstairs, the open loft overlooks the living area and provides the home's second bedroom with plenty of room for sleeping space as well as a desk or sitting area. The walkout lower level adds the third bedroom, a spacious laundry room with storage and a 3/4 bath featuring a stone and tiled walk-in shower with a pebble-stone floor, vessel sink, wood vanity and sliding barn-style door. Outdoor living is a big part of the experience here. Two deck/porch areas on opposite sides of the home offer different ways to enjoy the surroundings, including a partially covered area where you can choose shade beneath the roof or move into the sun. Near the lower-level walkout is a portico, along with a small garage/storage area, ideal for a mower, yard equipment and lake gear. Walking trails invite you to explore the three parcels, where mature woods, birds and wildlife surround you and the sounds of nature take over. With 8.38 acres, approximately 850 feet of shoreline, remarkable water views and true end-of-the-road privacy, this is far more than a lake home. This is a place where nature takes center stage and fishing, wildlife, boating and the landscape become part of everyday life.

Location

State MN

County Cass

Zoning Residential-Single Family

Body of Water [{\"LakeDepth\":95, \"WaterBodyName\":\"Wabedo\", \"LakeChainAcres\":2677.67, \"BodyOfWaterNumber\":\"11017100\", \"LakeChainName\":\"Little Boy / Wabedo\", \"WaterBodyKey\":\"124613\", \"NST_LakeClass\":\"Recreational Development\", \"NST_LakeChain\":\"Y\", \"LakeAcres\":1226.41}]

Lake Name Wabedo

Rooms

Basement Block

Dining Room Informal Dining Room, Kitchen/Dining Room

Interior

Heating Forced Air, Fireplace(s)

Cooling None

Fireplaces Number 1

Fireplaces Type Wood Burning

Fireplace Yes

Appliance Dishwasher, Fuel Tank - Rented, Humidifier, Gas Water Heater, Range, Refrigerator, Water Softener Owned

Laundry Lower Level, Laundry Room

Exterior

Parking Features Carport, Asphalt

Fence None

Waterfront Description Lake Front

View Y/N Lake

View Lake

Roof Type Asphalt

Road Frontage N

Building

Lot Description Tree Coverage - Medium

Story One and One Half

Foundation 520

Sewer Private Sewer

Water 4-Inch Submersible, Drilled, Private, Well

Level or Stories One and One Half

Structure Type Log

New Construction false

Schools

School District Northland Community Schools


Listed by Melanie Mix • Heartland Real Estate

NEARBY SCHOOLS & PROPERTIES

Molly Roberts

Molly Roberts

Advisor License ID: 20411824

+1(612) 272-7417

GET MORE INFORMATION

Name
Phone*
Message

Go tour this home

2967 Diamond Crest RD NE