


1146 Ironwood AVE Owatonna, MN 55060
3 Beds
2 Baths
2,218 SqFt
UPDATED:
Key Details
Property Type Single Family Home
Sub Type Single Family
Listing Status Active
Purchase Type For Sale
Square Footage 2,218 sqft
Price per Sqft $139
Subdivision Kelly Heights # 2
MLS Listing ID 7158654
Bedrooms 3
Three Quarter Bath 2
Year Built 1961
Annual Tax Amount $4,790
Tax Year 2026
Contingent None
Lot Size 0.532 Acres
Lot Dimensions 172 x 133
Property Sub-Type Single Family
Property Description
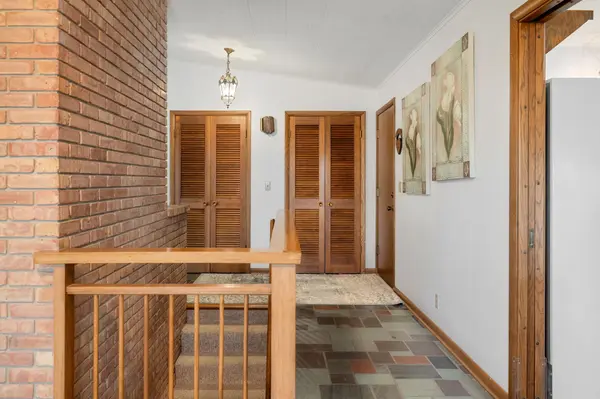
The main level features two bedrooms, a ¾ bath with convenient laundry, formal and informal dining areas, and a bright, spacious living room surrounded by windows that fill the home with natural light. The walkout lower level expands your living space with a third bedroom, an additional ¾ bath, a generous family room with fireplace, and storage space you'll appreciate. AND, laundry #2 for added efficiency on laundry day.
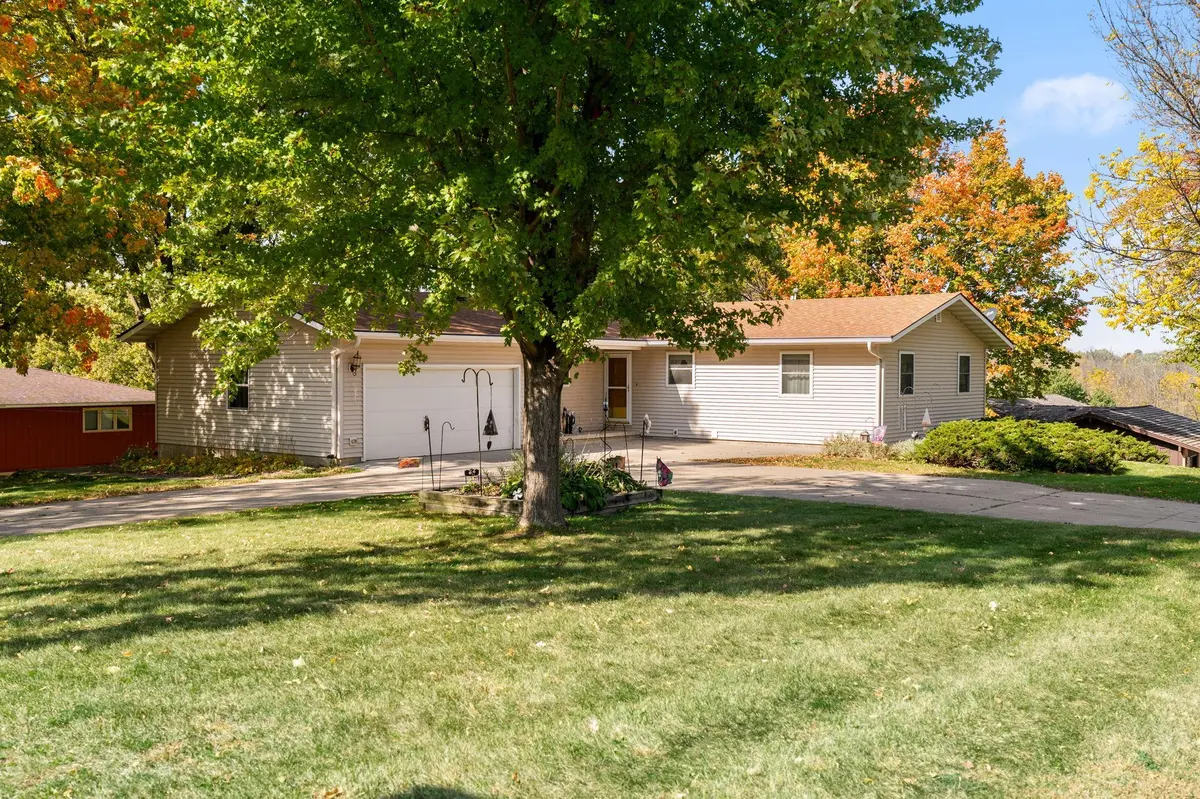
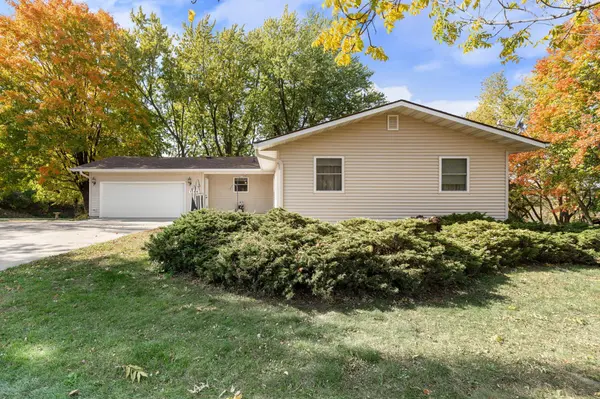
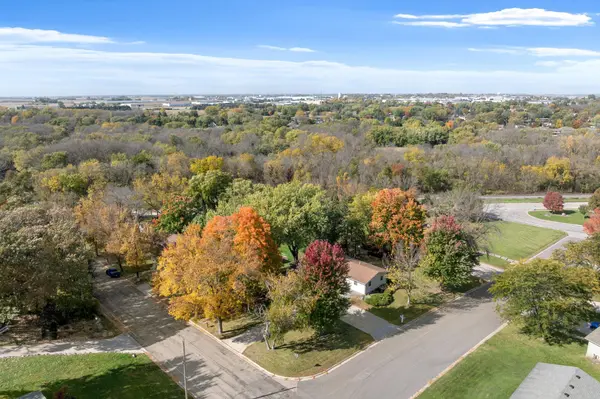
Enjoy the benefits of a low-maintenance exterior, a circular driveway offering convenient access from two streets, and a double attached garage. Outdoor living is equally appealing with a large, enclosed, three-season porch and a roomy deck featuring new composite decking perfect for relaxing or entertaining.
Move-in ready! This home offers a wonderful combination of comfortable living, functional space, and opportunities to add your personal touch.
Location
State MN
County Steele
Zoning Residential-Single Family
Rooms
Basement Block, Daylight/Lookout Windows, Egress Window(s), Finished, Sump Pump, Tile Shower, Walkout
Dining Room Informal Dining Room, Kitchen/Dining Room
Interior
Heating Forced Air
Cooling Central Air
Fireplaces Number 2
Fireplaces Type Brick, Family Room, Gas, Insert, Living Room
Fireplace Yes
Appliance Dishwasher, Disposal, Dryer, Gas Water Heater, Microwave, Range, Refrigerator, Washer, Water Softener Owned
Laundry In Basement, Electric Dryer Hookup, Lower Level, Main Level, Washer Hookup
Exterior
Parking Features Attached Garage, Concrete, Finished Garage, Garage Door Opener
Garage Spaces 2.0
Fence None
Roof Type Age Over 8 Years,Asphalt
Building
Lot Description Corner Lot, Tree Coverage - Light
Story One
Foundation 1415
Sewer City Sewer/Connected
Water City Water/Connected
Level or Stories One
Structure Type Frame
New Construction false
Schools
School District Owatonna
NEARBY SCHOOLS & PROPERTIES