
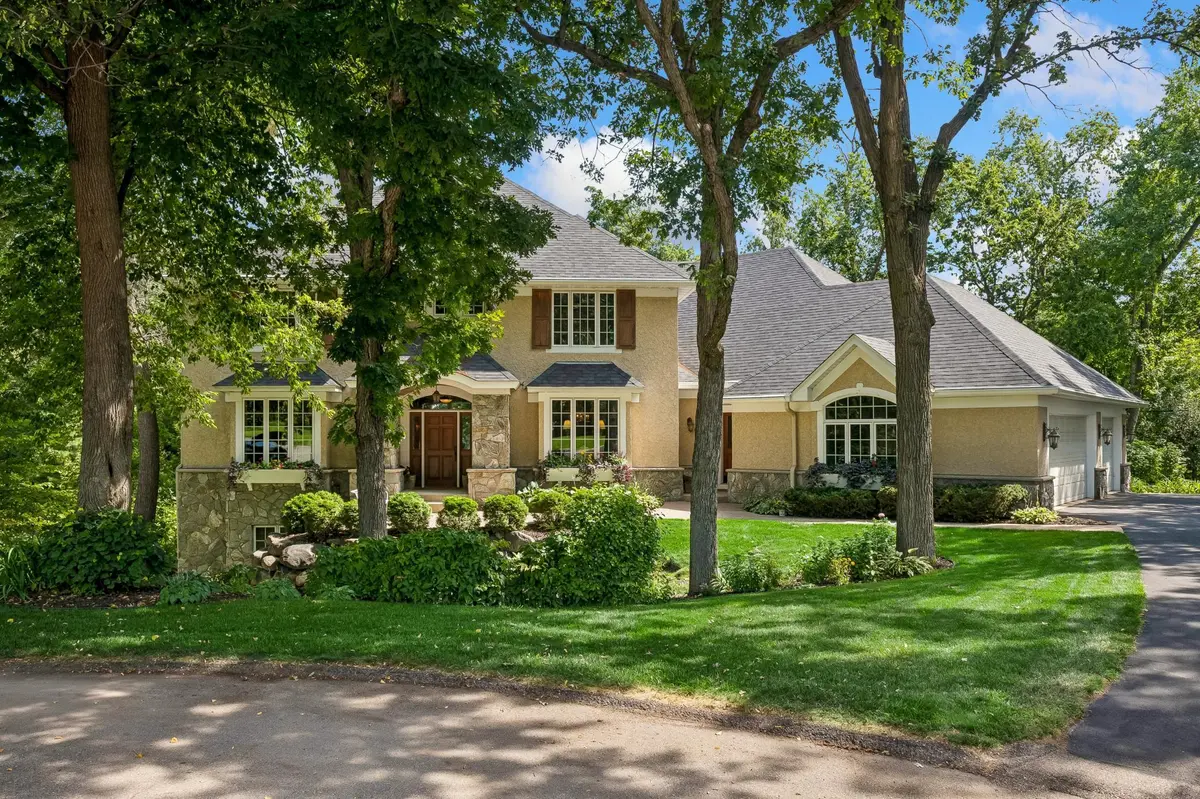
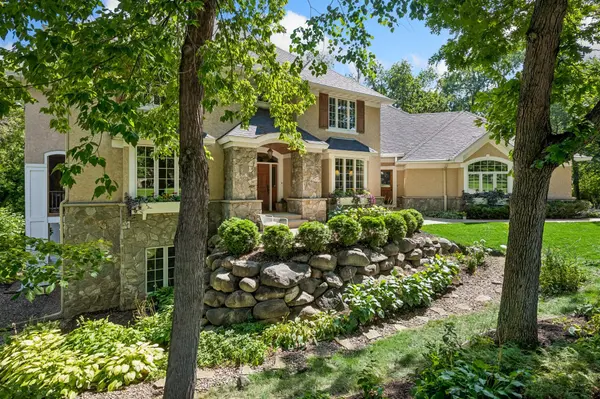
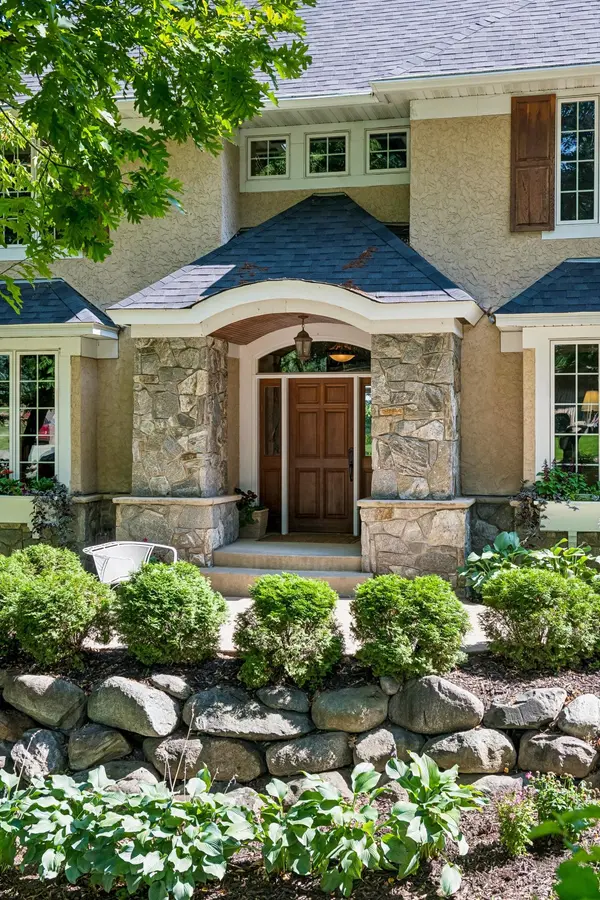
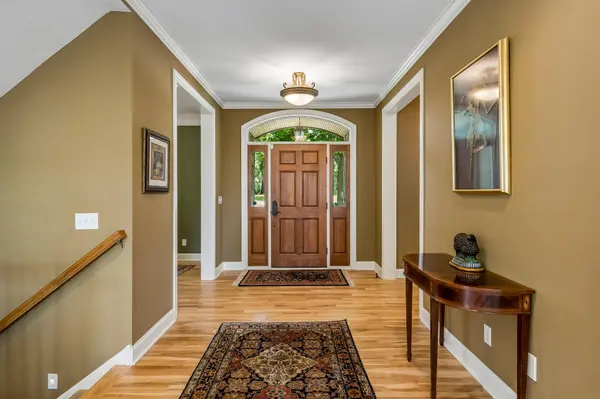


14030 Stonegate LN Minnetonka, MN 55345
5 Beds
5 Baths
5,430 SqFt
Open House
Sat Oct 17, 12:00pm - 2:00pm
Sun Oct 18, 10:30am - 12:00pm
UPDATED:
Key Details
Property Type Single Family Home
Sub Type Single Family
Listing Status Active
Purchase Type For Sale
Square Footage 5,430 sqft
Price per Sqft $230
Subdivision Stonegate
MLS Listing ID 7158526
Bedrooms 5
Full Baths 2
Half Baths 1
Three Quarter Bath 2
Year Built 2005
Annual Tax Amount $12,551
Tax Year 2026
Contingent None
Lot Size 0.420 Acres
Lot Dimensions 75x175x225x128
Property Sub-Type Single Family
Property Description
The gourmet kitchen showcases a 12'x4' granite island, Wolf gas range, premium appliances, walk-in pantry, informal dining opening to a new composite deck. Entertain in the formal dining room, fireside living room and fabulous screened porch. A beautifully appointed office with French doors, laundry and mudrooms complete the main level.
Upstairs, an inviting gathering space is surrounded by four bedrooms with custom baths. The private primary suite overlooks treetops, features a tray ceiling, sitting room, a spa bath with heated floors, tiled shower, jetted tub and walk-in closets.
The finished walkout lower level expands your living space with 10' ceilings, stone fireplace, surround sound, bar and game areas, 5th bedroom, 3/4 bath and large storage. Step outside to the patio (wired for a future hot tub) and private backyard.
Location
State MN
County Hennepin
Zoning Residential-Single Family
Rooms
Basement Daylight/Lookout Windows, Drain Tiled, Egress Window(s), Finished, Full, Storage Space, Sump Pump, Tile Shower, Walkout
Dining Room Eat In Kitchen, Informal Dining Room, Separate/Formal Dining Room
Interior
Heating Forced Air, Fireplace(s), Humidity Control, In-Floor Heating, Zoned
Cooling Central Air, Whole House Fan, Zoned
Fireplaces Number 2
Fireplaces Type Circulating, Family Room, Full Masonry, Gas, Living Room, Stone
Fireplace Yes
Appliance Air-To-Air Exchanger, Central Vacuum, Chandelier, Cooktop, Dishwasher, Disposal, Double Oven, Dryer, Electronic Air Filter, ENERGY STAR Qualified Appliances, Exhaust Fan, Freezer, Humidifier, Gas Water Heater, Water Filtration System, Microwave, Refrigerator, Stainless Steel Appliances, Washer, Water Softener Owned
Laundry Gas Dryer Hookup, Laundry Room, Main Level, Sink, Washer Hookup
Exterior
Parking Features Attached Garage, Asphalt, Floor Drain, Garage Door Opener, Insulated Garage
Garage Spaces 3.0
Roof Type Age 8 Years or Less,Asphalt,Pitched
Building
Lot Description Tree Coverage - Medium
Story Two
Foundation 4238
Sewer City Sewer/Connected
Water City Water/Connected
Level or Stories Two
Structure Type Concrete,Frame,Stone
New Construction false
Schools
School District Hopkins
NEARBY SCHOOLS & PROPERTIES