
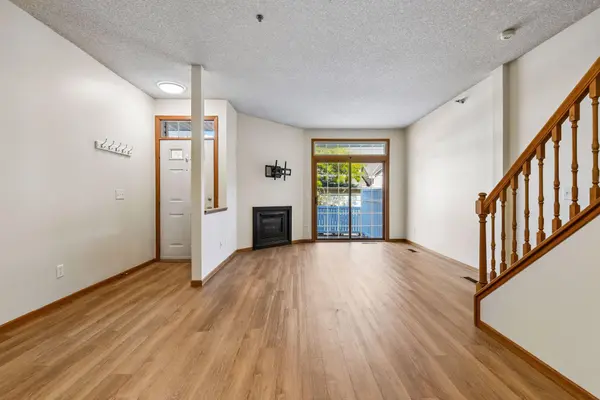

13511 Carmody DR, Eden Prairie, MN 55344
See all 76 photos
13511 Carmody DR, Eden Prairie, MN 55344
REQUEST A TOUR If you would like to see this home without being there in person, select the "Virtual Tour" option and your agent will contact you to discuss available opportunities.
In-PersonVirtual Tour
$ 249,927
Est. payment /mo
New

13511 Carmody DR Eden Prairie, MN 55344

2 Beds

2 Baths

1,148 SqFt


UPDATED:

Key Details

Property Type Townhouse

Sub Type (TH) Side x Side

Listing Status Active

Purchase Type For Sale

Square Footage 1,148 sqft

Price per Sqft $217

Subdivision Cic 0679 Pinebrook Carriage Home

MLS Listing ID 7133882

Bedrooms 2

Full Baths 1

Half Baths 1

HOA Fees $330/mo

Year Built 1994

Annual Tax Amount $2,872

Tax Year 2026

Contingent None

Lot Size 37097.001 Acres

Lot Dimensions Irregular

Property Sub-Type (TH) Side x Side

Property Description

Welcome to Eden Prairie! This inviting 2-bedroom, 2-bathroom townhome offers a wonderful opportunity to put down roots in a highly desirable location. Fresh paint throughout, new LVP flooring on the main level, and new carpet upstairs create a fresh, move-in-ready feel. The kitchen features stainless steel appliances, while the convenience of main-level laundry adds to the home's everyday functionality. Ideally tucked away while remaining close to shopping, major highways, dining, and everyday amenities, this home makes it easy to enjoy all that Eden Prairie has to offer. Whether you're purchasing your first home, looking for a low-maintenance lifestyle, or ready to establish roots in a sought-after community, this townhome is a fantastic opportunity to make yourself at home!

Location

State MN

County Hennepin

Zoning Residential-Single Family

Rooms

Basement None

Dining Room Informal Dining Room

Interior

Heating Forced Air, Fireplace(s)

Cooling Central Air

Fireplaces Number 1

Fireplaces Type Gas, Living Room

Fireplace Yes

Appliance Dishwasher, Dryer, Microwave, Range, Refrigerator, Stainless Steel Appliances, Washer

Laundry Laundry Closet, Washer Hookup

Exterior

Parking Features Attached Garage, Garage Door Opener, Tuckunder Garage

Garage Spaces 1.0

Pool None

Building

Lot Description Tree Coverage - Light

Story Two

Foundation 576

Sewer City Sewer/Connected

Water City Water/Connected

Level or Stories Two

Structure Type Frame

New Construction false

Schools

School District Eden Prairie

Others

HOA Fee Include Lawn Care,Maintenance Grounds,Professional Mgmt,Sanitation,Sewer,Snow Removal,Water

Virtual Tour https://tours.spacecrafting.com/n3d-p2zjs6


Listed by John Wichmann • RE/MAX Advantage Plus

NEARBY SCHOOLS & PROPERTIES

Molly Roberts

Molly Roberts

Advisor License ID: 20411824

+1(612) 272-7417

GET MORE INFORMATION

Name
Phone*
Message

Go tour this home

13511 Carmody DR