

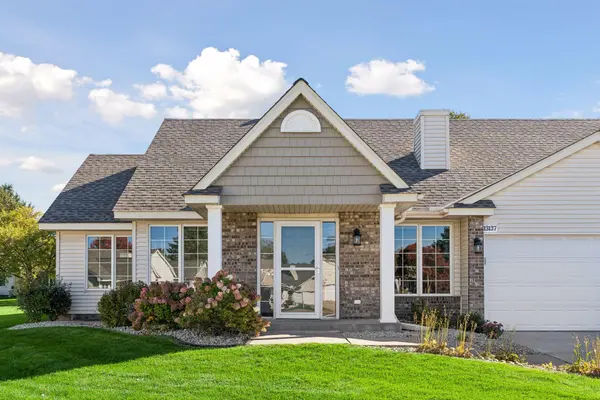


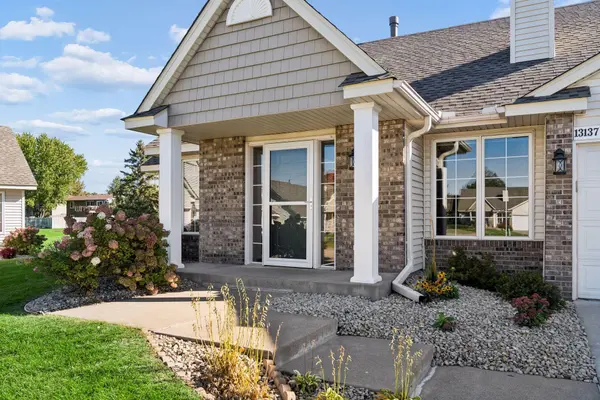

13137 Rose ST NW Coon Rapids, MN 55448
2 Beds
2 Baths
1,466 SqFt
Open House
Sat Oct 17, 10:00am - 12:00pm
Sun Oct 18, 2:00pm - 3:30pm
UPDATED:
Key Details
Property Type Townhouse
Sub Type (TH) Side x Side
Listing Status Coming Soon
Purchase Type For Sale
Square Footage 1,466 sqft
Price per Sqft $204
Subdivision Shenandoah Park
MLS Listing ID 7159372
Bedrooms 2
Full Baths 1
Three Quarter Bath 1
HOA Fees $405/mo
Year Built 1994
Annual Tax Amount $3,216
Tax Year 2026
Contingent None
Lot Size 4,356 Sqft
Lot Dimensions 30x93x56x42x57
Property Sub-Type (TH) Side x Side
Property Description
GREAT CONVENIENT LOCATION CLOSE TO RIVERDALE SHOPPING CENTER, RESTAURANTS, HEALTHCARE, PUBLIC TRANSPORTATION, SCHOOLS, AND MANY PARKS INCLUDING CROOKED LAKE BEACH LESS THAN 1 MILE AWAY. LIGHT AND BRIGHT WITH NEUTRAL DÉCOR – NEW INTERIOR PAINT OCT 2026. NEW FLOORING THROUGHOUT IN OCT 2026 (CARPET & WOOD LAMINATE). VAULTED LIVING ROOM WITH 3-SIDED GAS FIREPLACE. OFFICE/FLEX ROOM FEATURES WALKOUT WITH NEW ANDERSEN SLIDING DOOR (2024), FRENCH DOORS, AND CEILING FAN. INFORMAL DINING ROOM OPEN TO LIVING ROOM & KITCHEN. KITCHEN FEATURES BRAND NEW STAINLESS STEEL APPLIANCES (REFRIGERATOR, RANGE, DISHWASHER, & MICROWAVE) AND NEW WOOD LAMINATE FLOORING. VAULTED SUN ROOM FEATURES 2ND WALKOUT WITH NEW ANDERSEN SLIDING DOOR (2024), NEW CARPET, AND CEILING FAN. PRIVATE PATIO OFF SUN ROOM SURROUNDED BY NICE GREENSPACE. PRIMARY BEDROOM EN SUITE FEATURES WALK-IN CLOSET, CEILING FAN, AND PRIVATE FULL BATH WITH SEPARATE TUB & SHOWER. LAUNDRY ROOM WITH UTILITY SINK AND BUILT-IN CABINETS PLUS LARGE WALK-IN PANTRY CLOSET. NEW ROOF IN 2024.
Location
State MN
County Anoka
Zoning Residential-Single Family
Rooms
Basement None
Dining Room Informal Dining Room, Living/Dining Room
Interior
Heating Forced Air
Cooling Central Air
Fireplaces Number 1
Fireplaces Type Two Sided, Gas, Living Room
Fireplace Yes
Appliance Dishwasher, Disposal, Dryer, Gas Water Heater, Microwave, Range, Refrigerator, Stainless Steel Appliances, Washer, Water Softener Owned
Laundry Laundry Room, Main Level
Exterior
Parking Features Attached Garage, Concrete, Garage Door Opener
Garage Spaces 2.0
Pool None
Roof Type Age 8 Years or Less,Architectural Shingle,Asphalt
Building
Story One
Foundation 1466
Sewer City Sewer/Connected
Water City Water/Connected
Level or Stories One
New Construction false
Schools
School District Anoka-Hennepin
Others
HOA Fee Include Building Exterior,Hazard Insurance,Lawn Care,Maintenance Grounds,Professional Mgmt,Sanitation,Snow Removal
Virtual Tour https://tours.spacecrafting.com/n-6gs407
NEARBY SCHOOLS & PROPERTIES